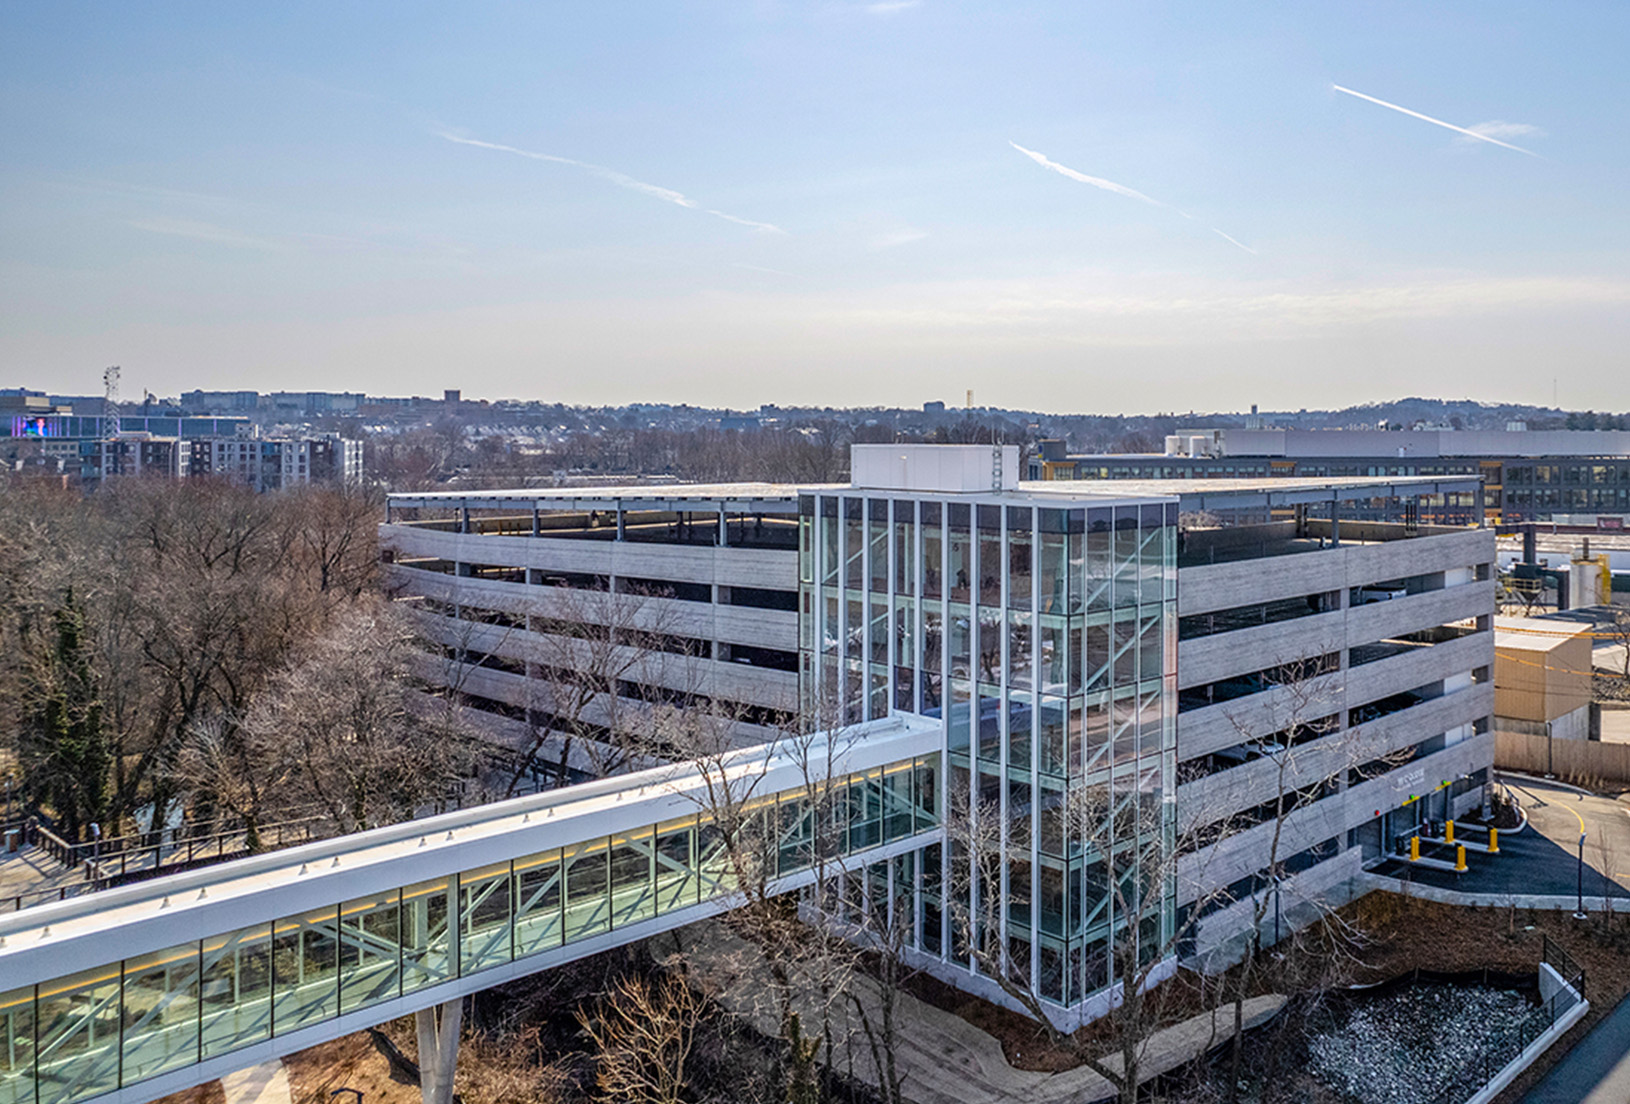
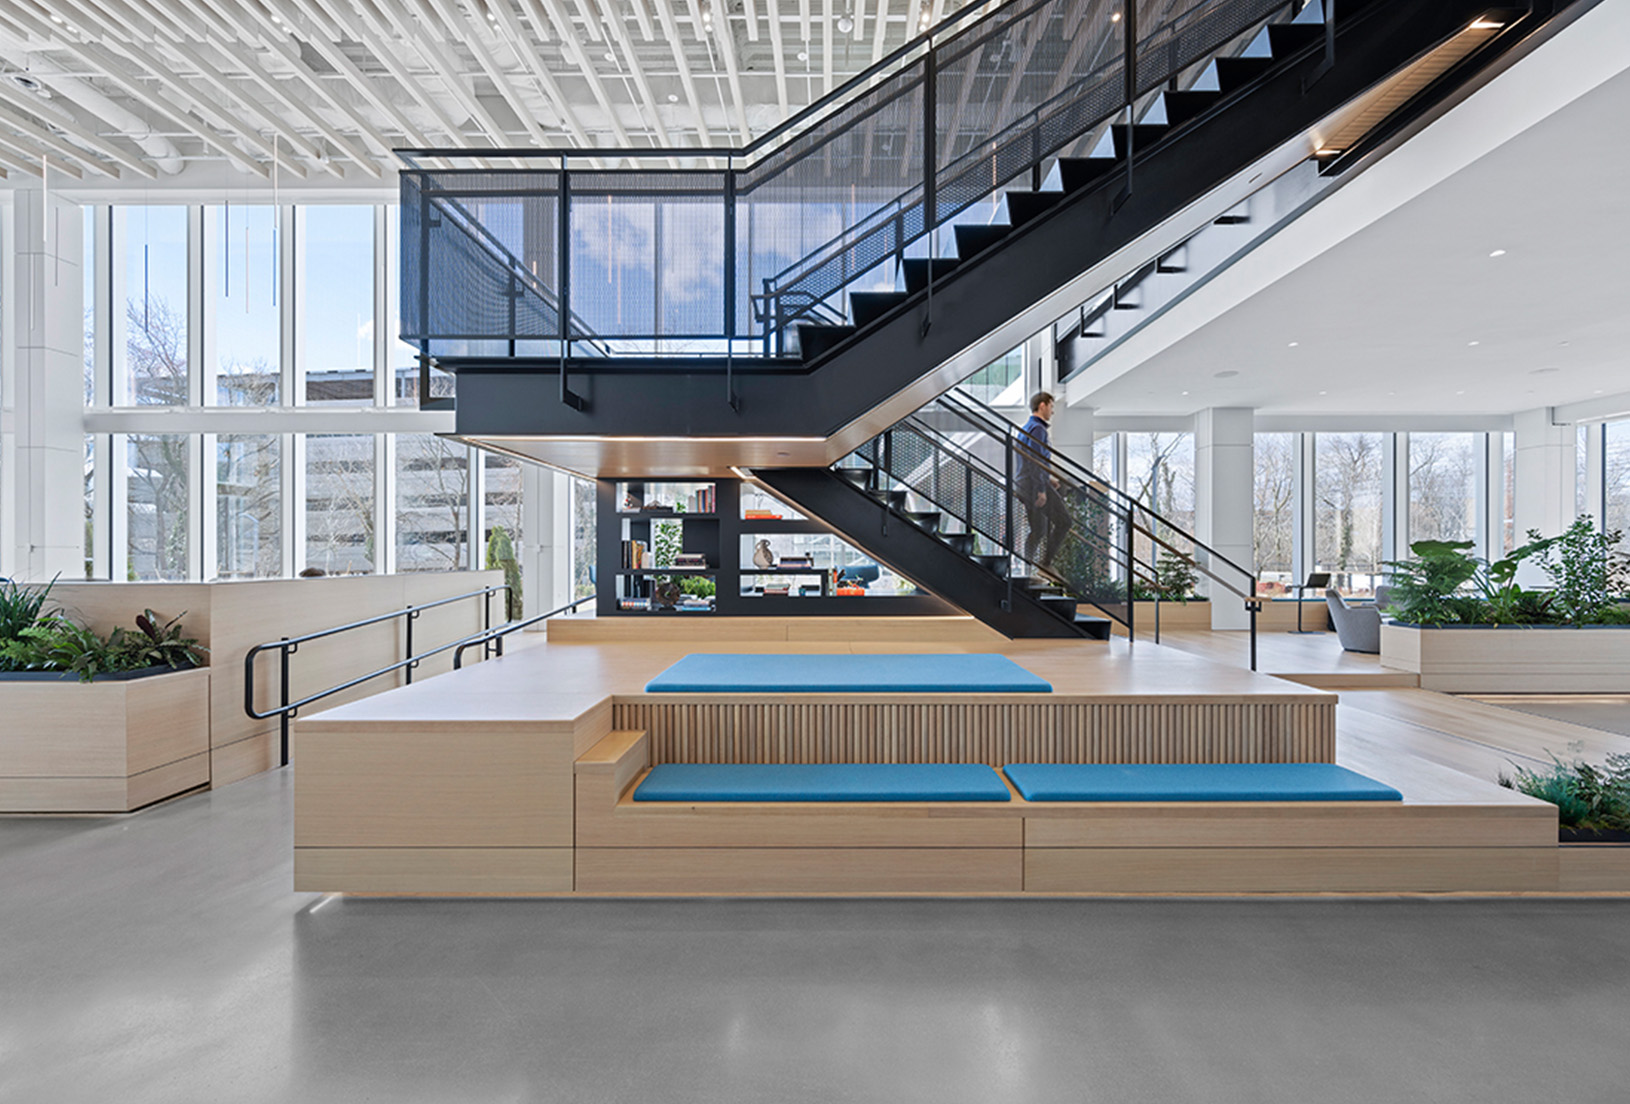
This five-story life science building includes a 525-car parking garage connected by a second story bridge and sits on 6.3 acres on the site of the former Mount Auburn Club. Significant improvements were made along Coolidge Avenue to signalize an intersection and widen the sidewalk for both off-street pedestrian and bike travel. A 780KWH PV/solar array system on the main building and garage feed the building and contribute to its LEED Gold target. Demolition and abatement began in the summer of 2021. Base building construction concluded in late 2023. Tenant fit-ups continue in 2025 and 2026.
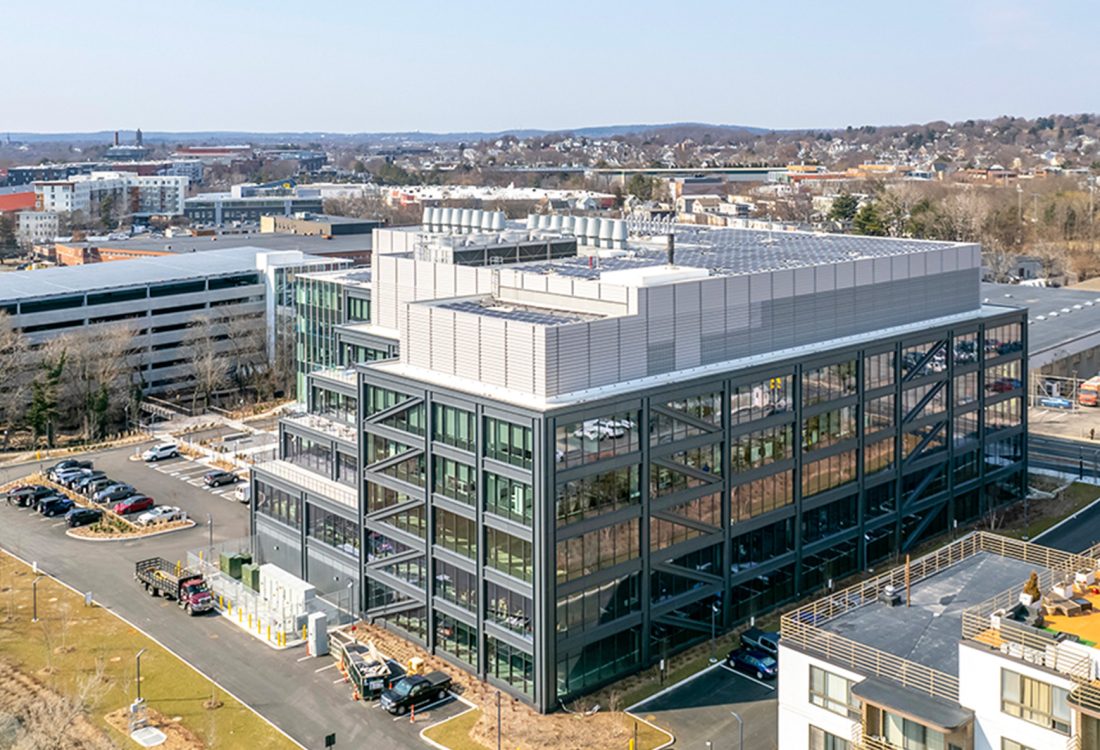
99 Coolidge
Watertown, MA
Client
National Development & Alexandria Real Estate
Architect
Elkus | Manfredi Architects
Size
255,000 SF
Cost
$158M
Sustainability
Targeting LEED Gold
Photos by Flaunt Boston
Project Leadership