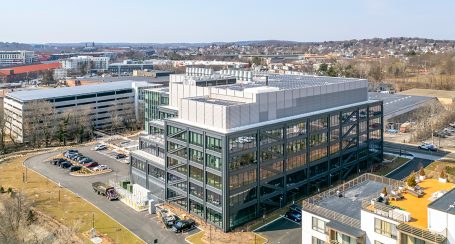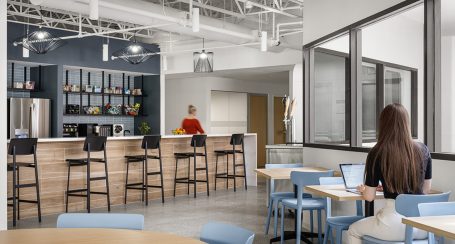
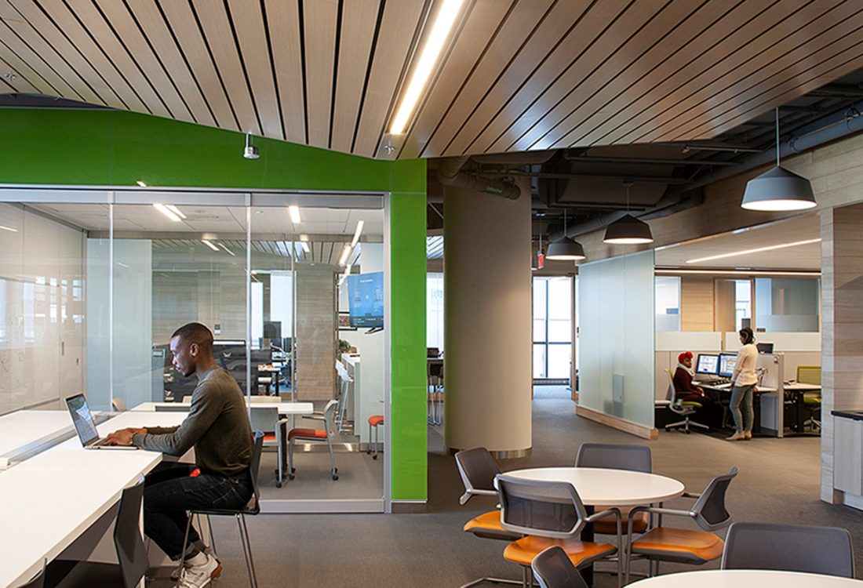
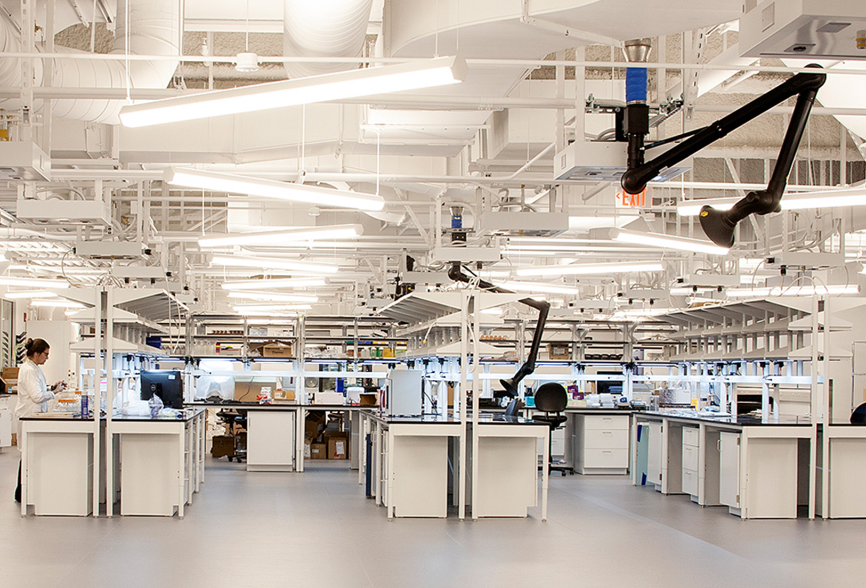
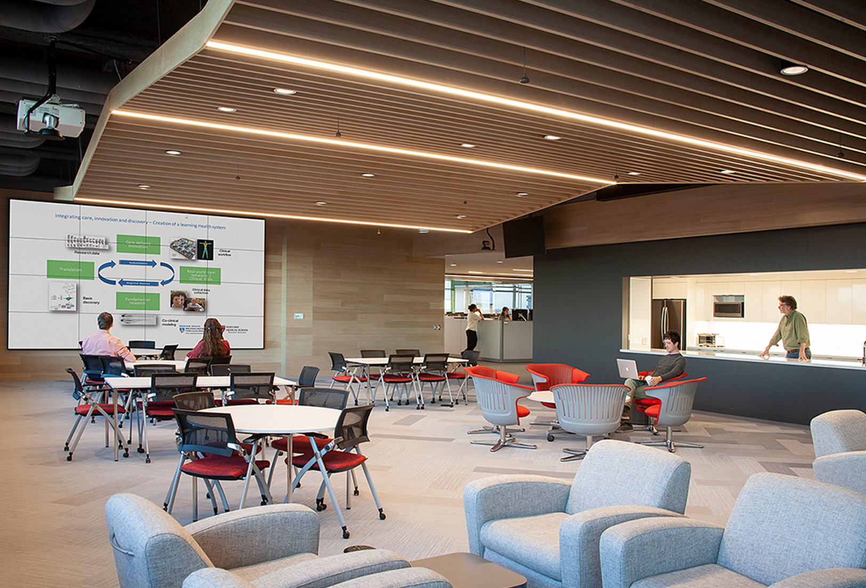
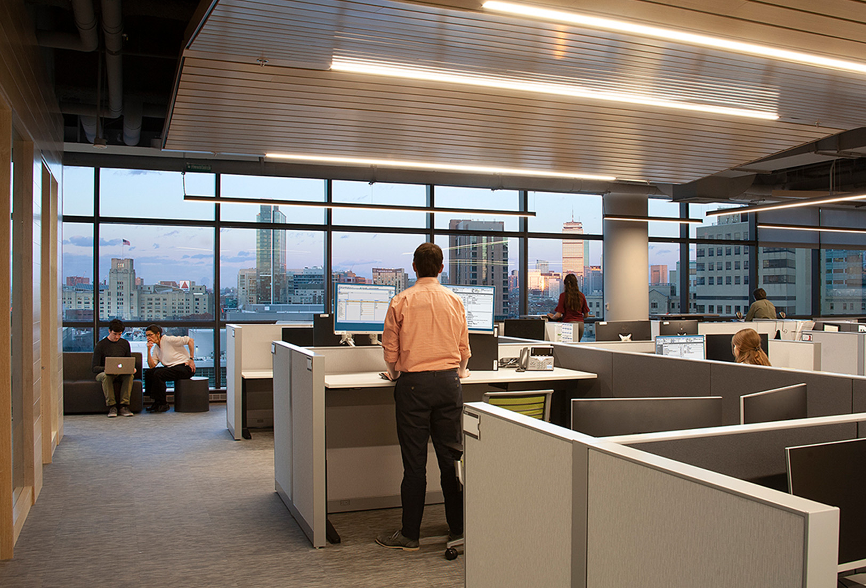
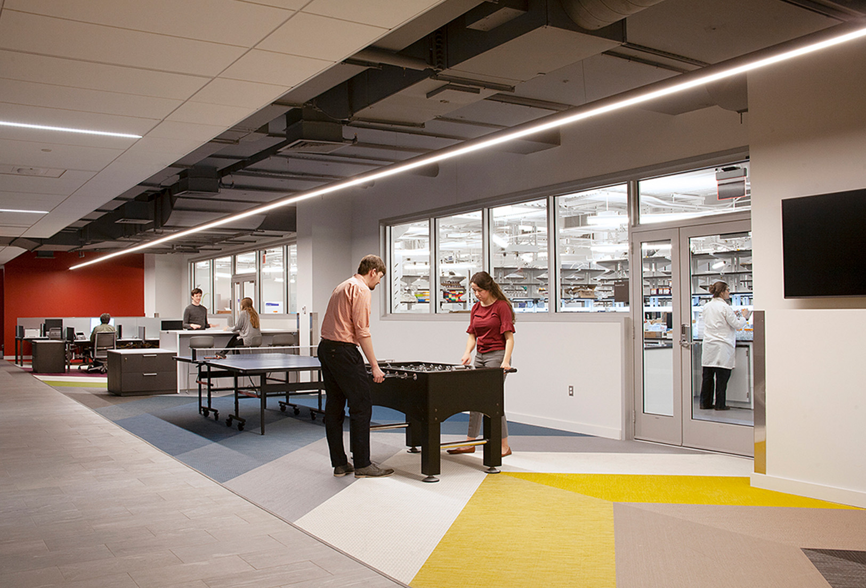
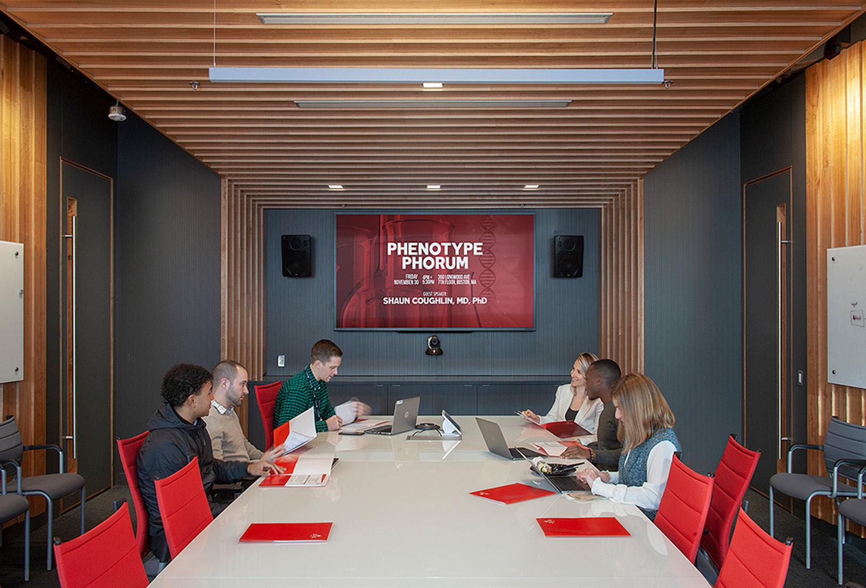
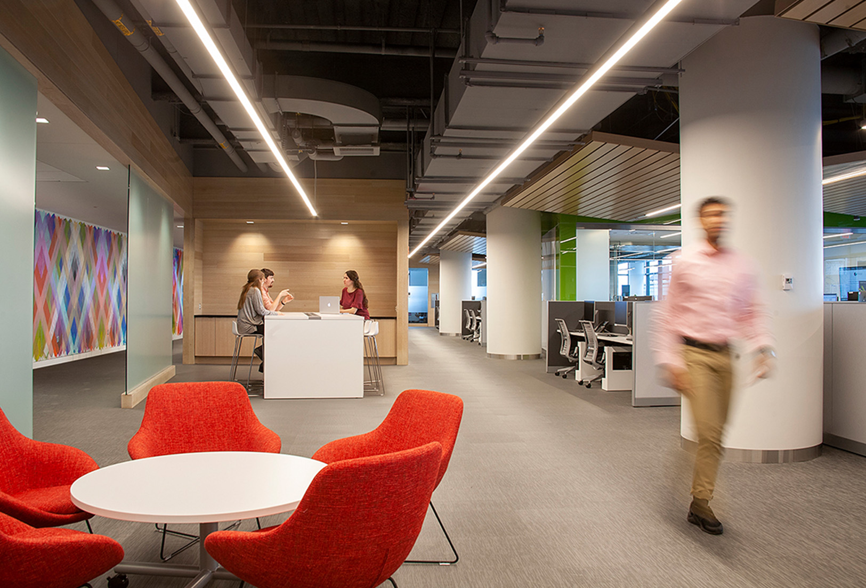
Cranshaw Construction completed two tenant fit-ups for Brigham and Women’s Hospital located at Longwood Medical Center (LMA). Phase 1, completed in Summer 2017, consisted of 10,500 SF of office, conference and kitchen space. Phase 2 included 17,000 SF of office and 7,000 SF of wet and dry lab space on the seventh floor of the OBI Cardiology Department. Phase 2 was finished in Fall 2018.
Brigham and Women’s Hospital Lab/Office at Longwood Center
Boston, MA
Client
Brigham & Women's Hospital
Architect
Imai Keller Moore
Size
34,500 SF
Cost
$11M
Photos by Chris Johnson
Project Leadership