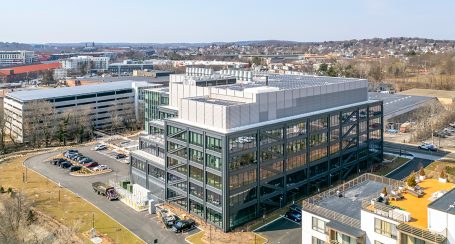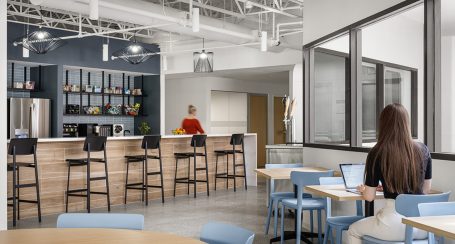
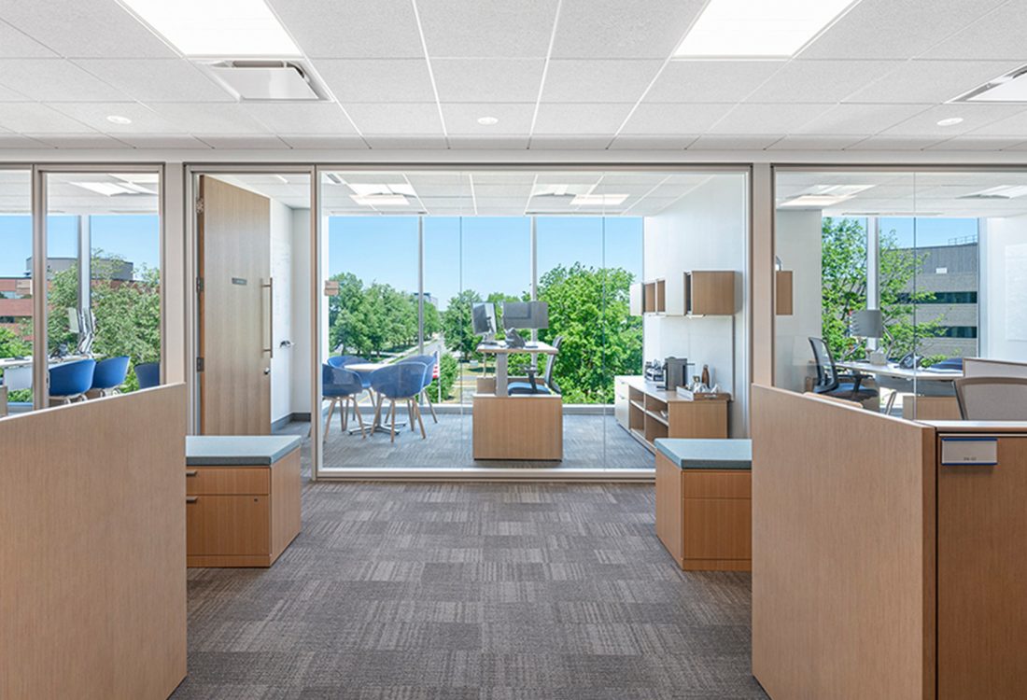
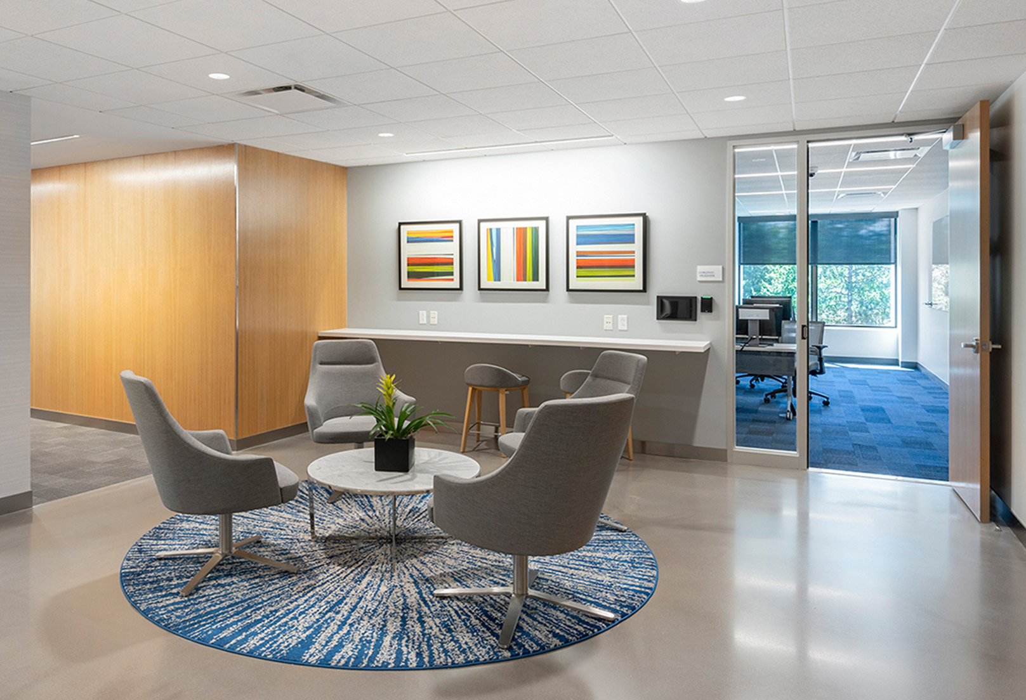
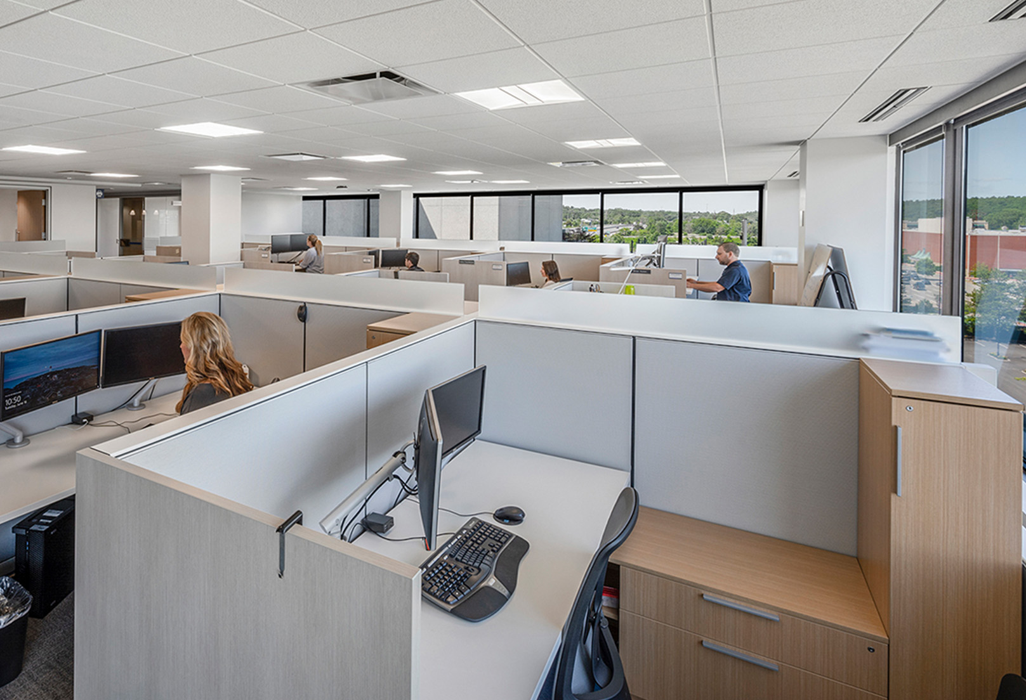
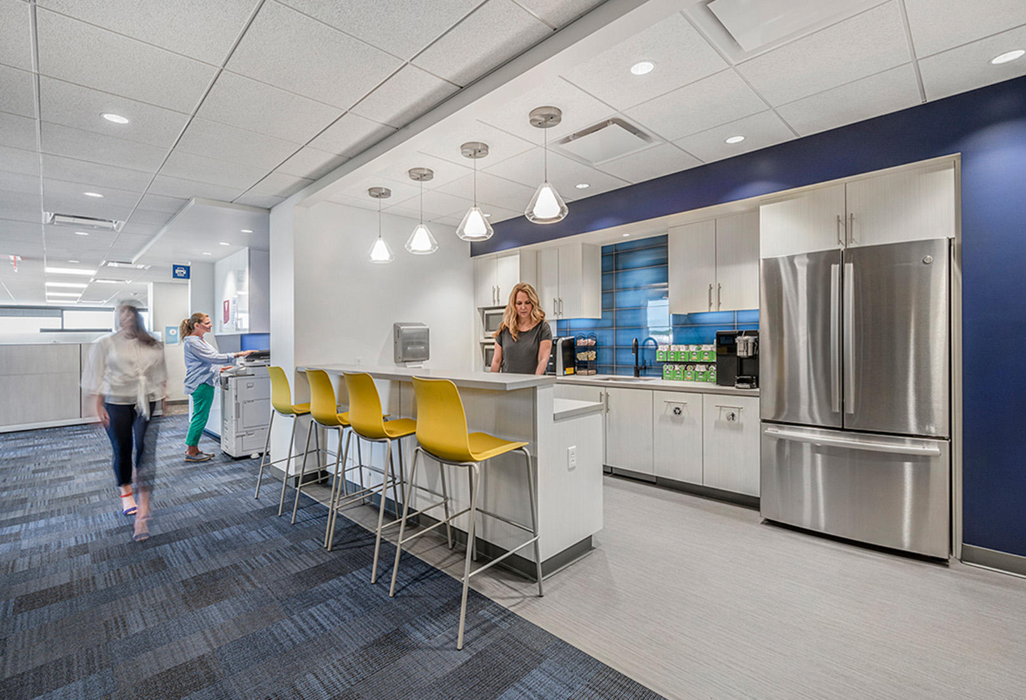
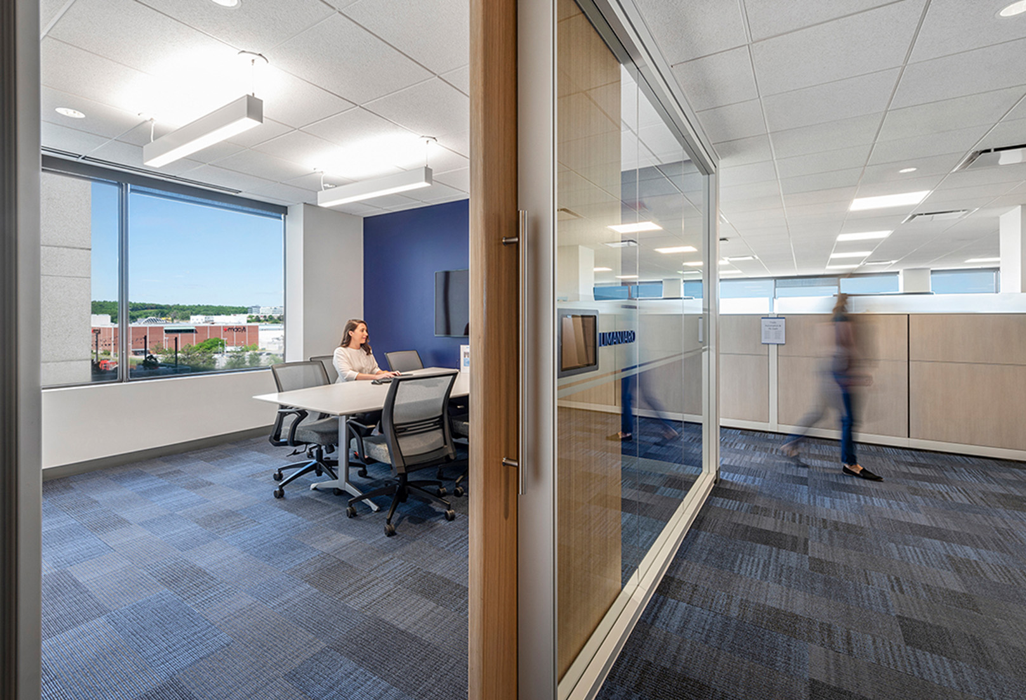
Cranshaw successfully completed a 100,000 SF fit-out construction in three phases for a confidential software client within 14 months. The project included new offices with DIRTT office fronts, workstations, and kitchenettes on eight floors. A reception area and training space were added to meet client learning needs. Additionally, a testing laboratory and recording studio were built for client support videos. As part of the renovation, Cranshaw replaced all mechanical systems and installed a 50KW generator to support the enhanced infrastructure.
Confidential Software Client
Burlington, MA
Client
Confidential Software Client
Architect
Perkins Eastman, Packard Design, Sierra Architects
Size
100,000 SF
Cost
$20M
Photos by Flaunt Boston
Project Leadership