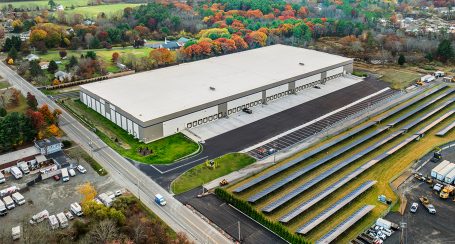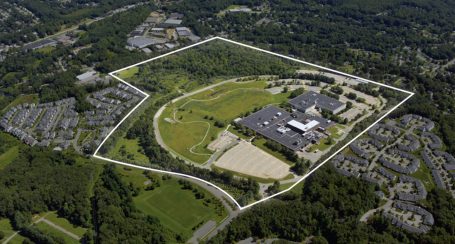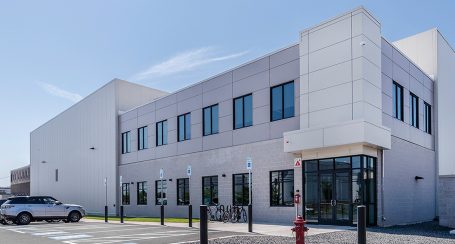
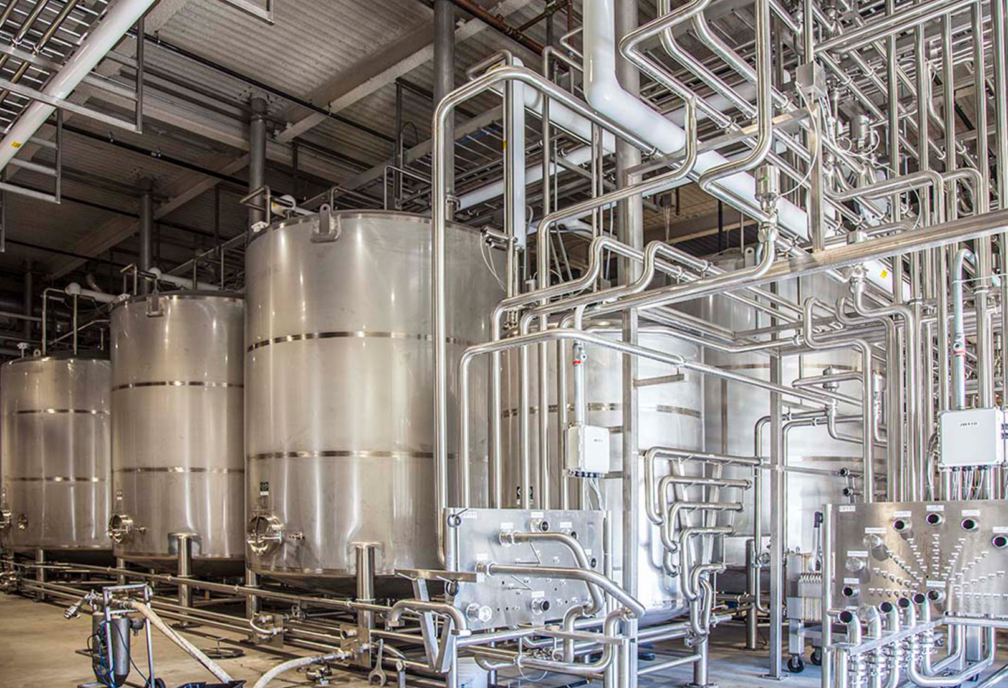
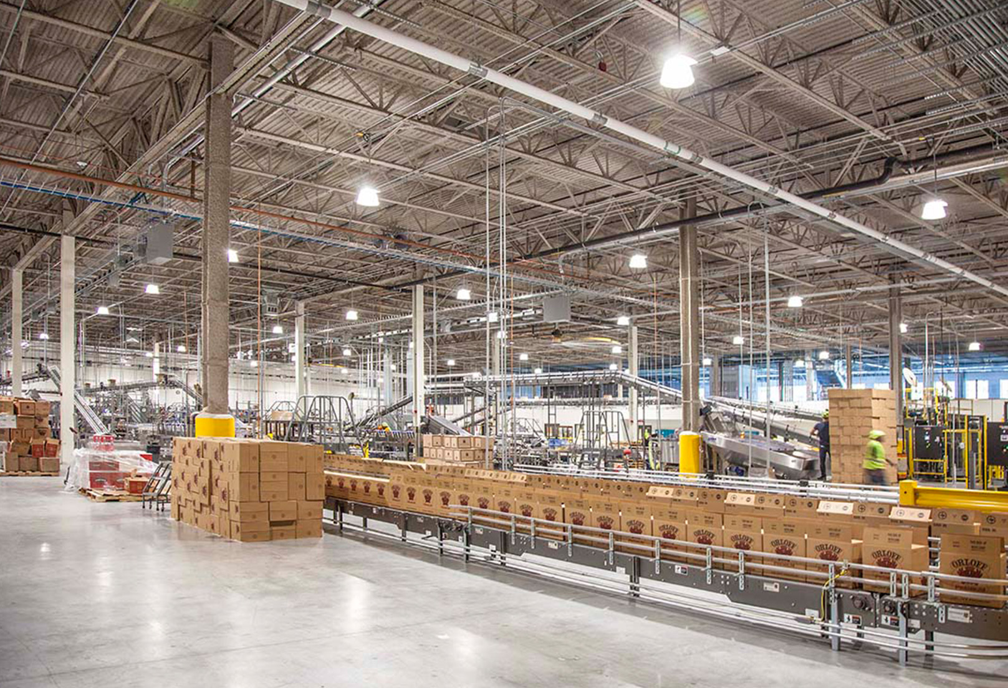
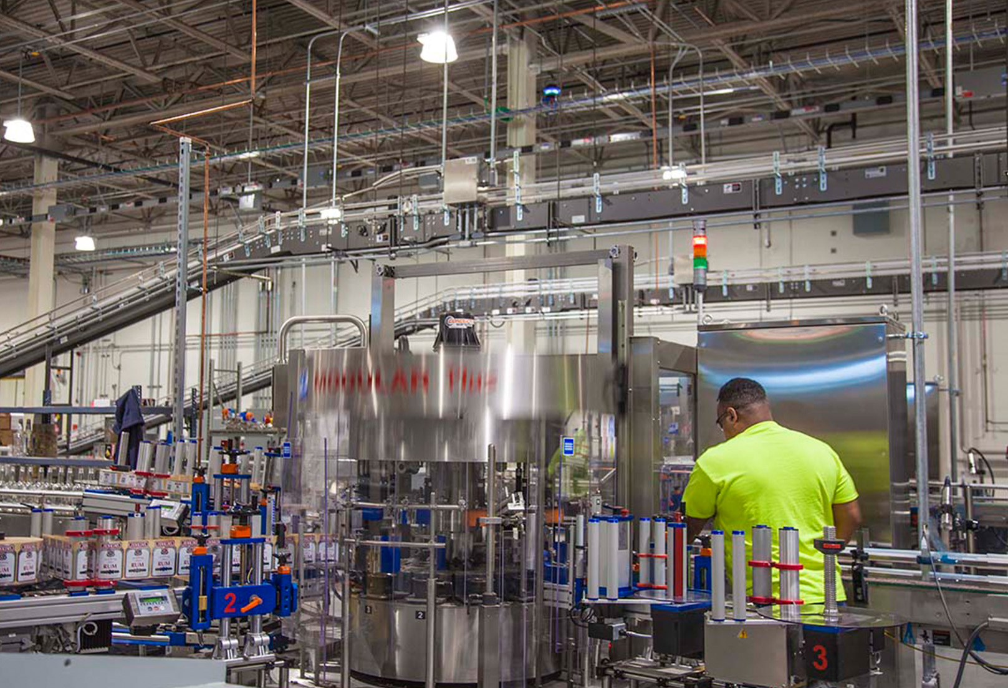
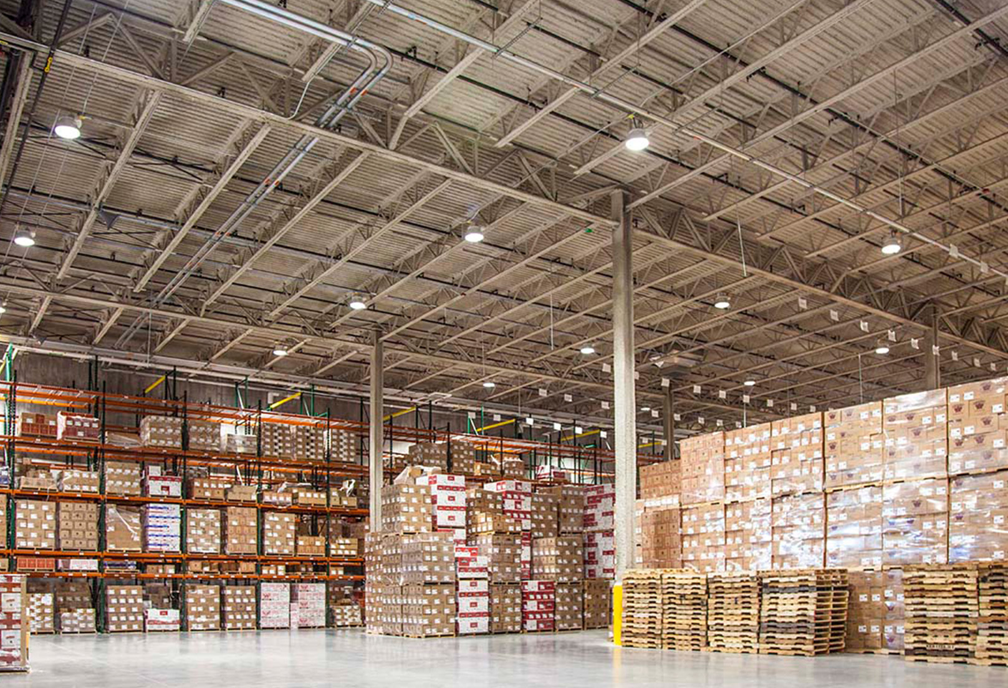
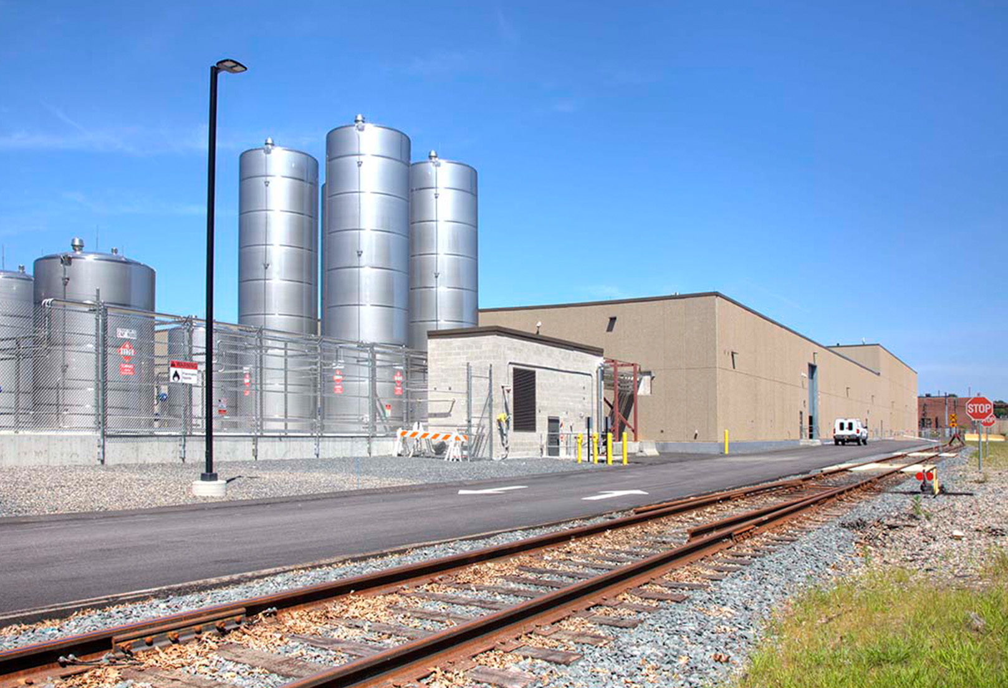
This new construction mixing, bottling and distribution facility for M.S. Walker is 130,000 SF project featuring a state-of-the-art process/rectification room, three advanced bottling/packaging lines, and a 40’ clear height distribution warehouse for finished goods. The base building and site work (including a dedicated rail spur and tank farm) were constructed by Cranshaw Construction while working with a design/build manufacturing and processing company on the interiors.
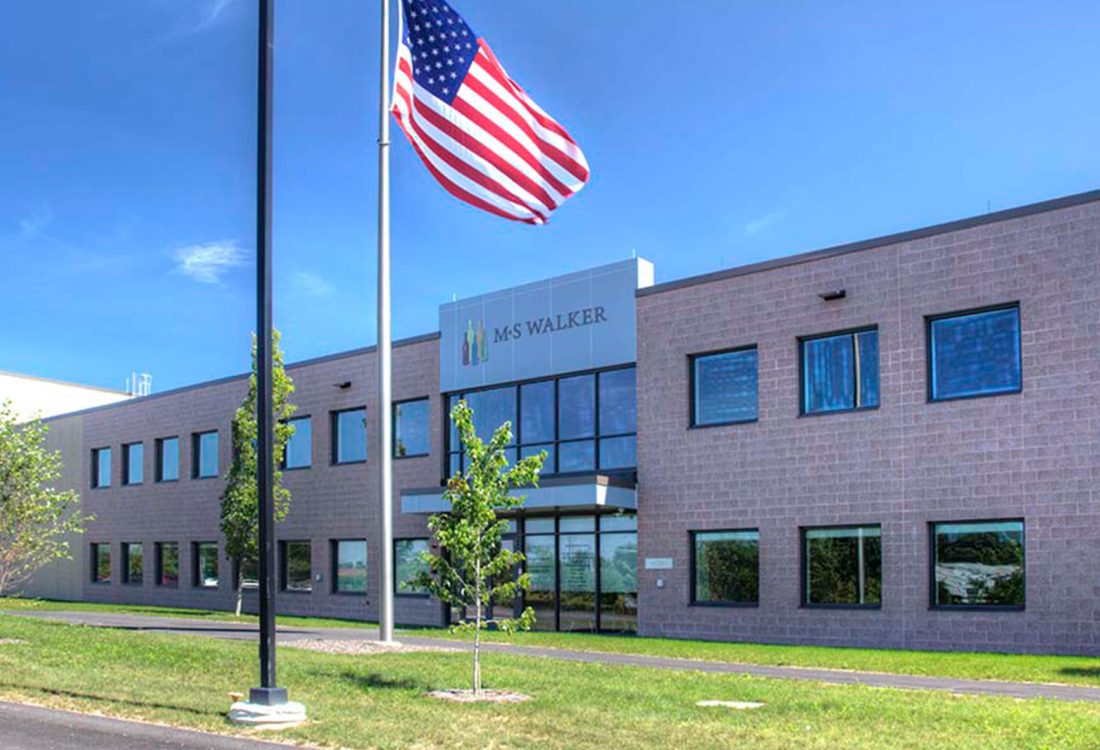
MS Walker
Dedham/Hyde Park, MA
Client
M.S. Walker
Architect
Symmes Maini & McKee Associates (SMMA)
Size
130,000 SF
Cost
$25M
Photos by Christoph Gervais
Project Leadership