
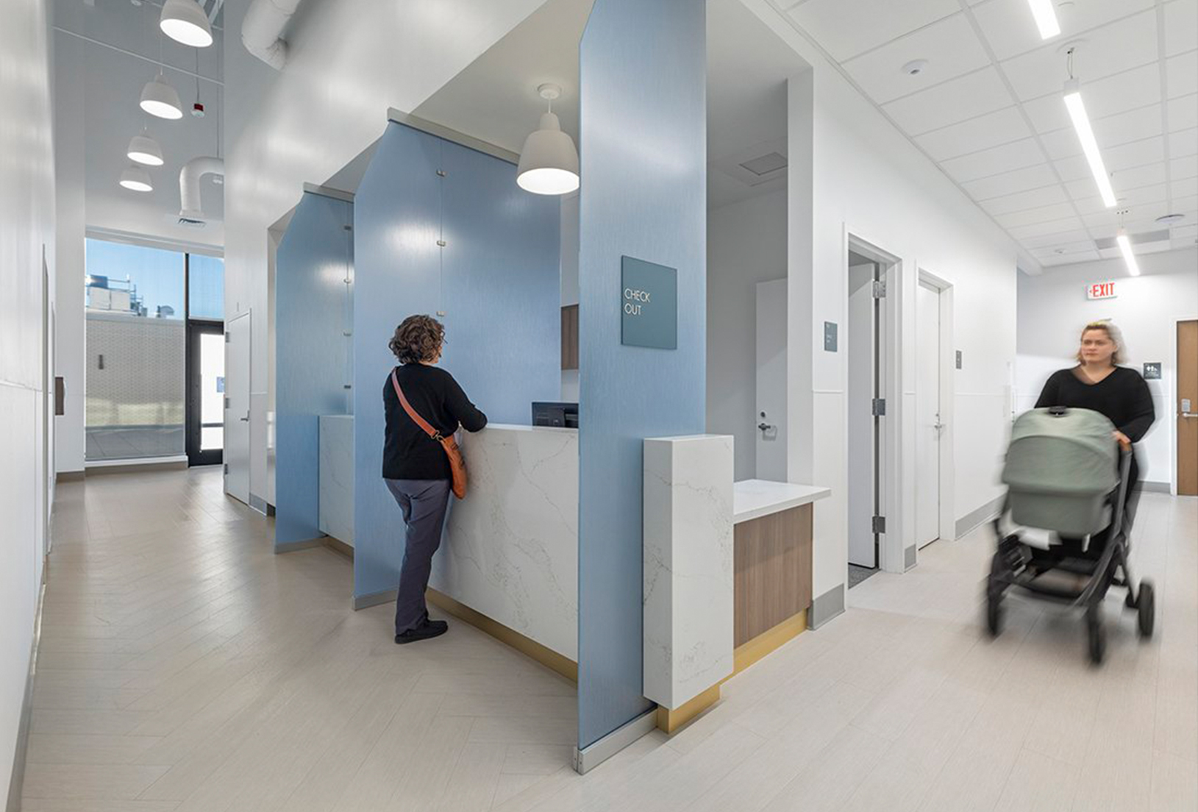
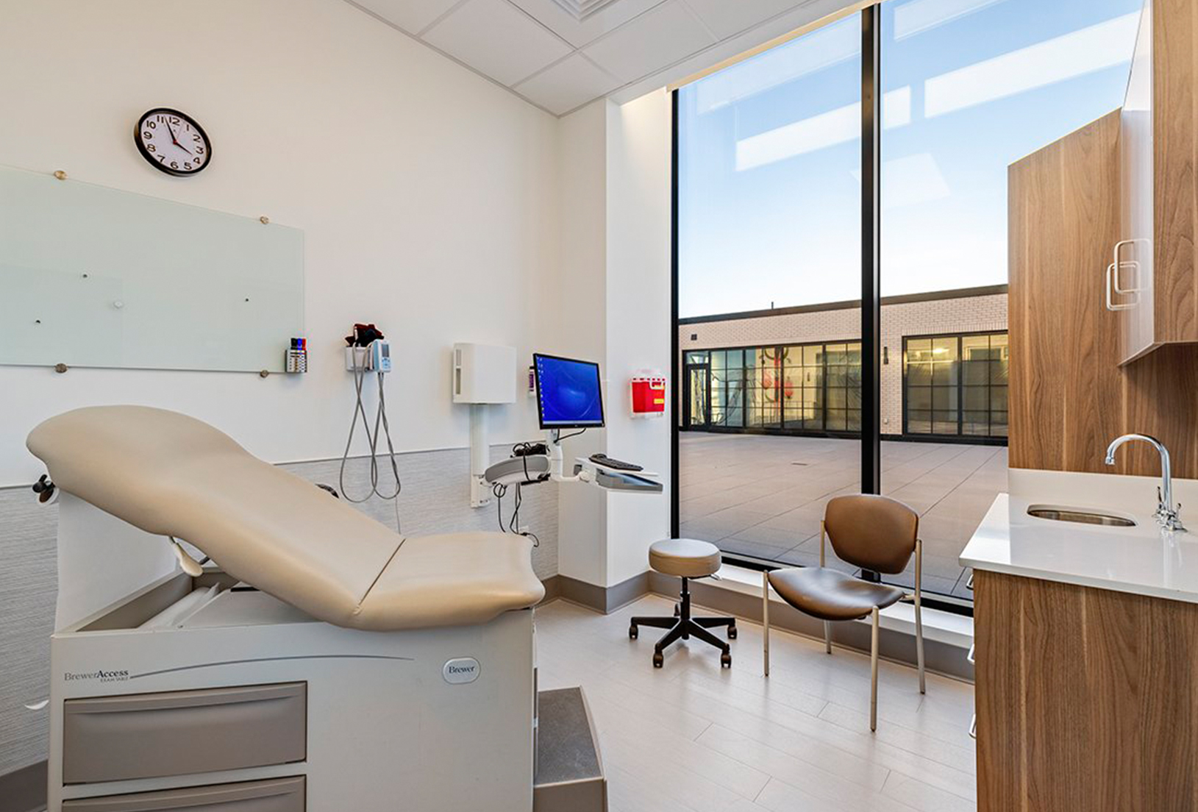
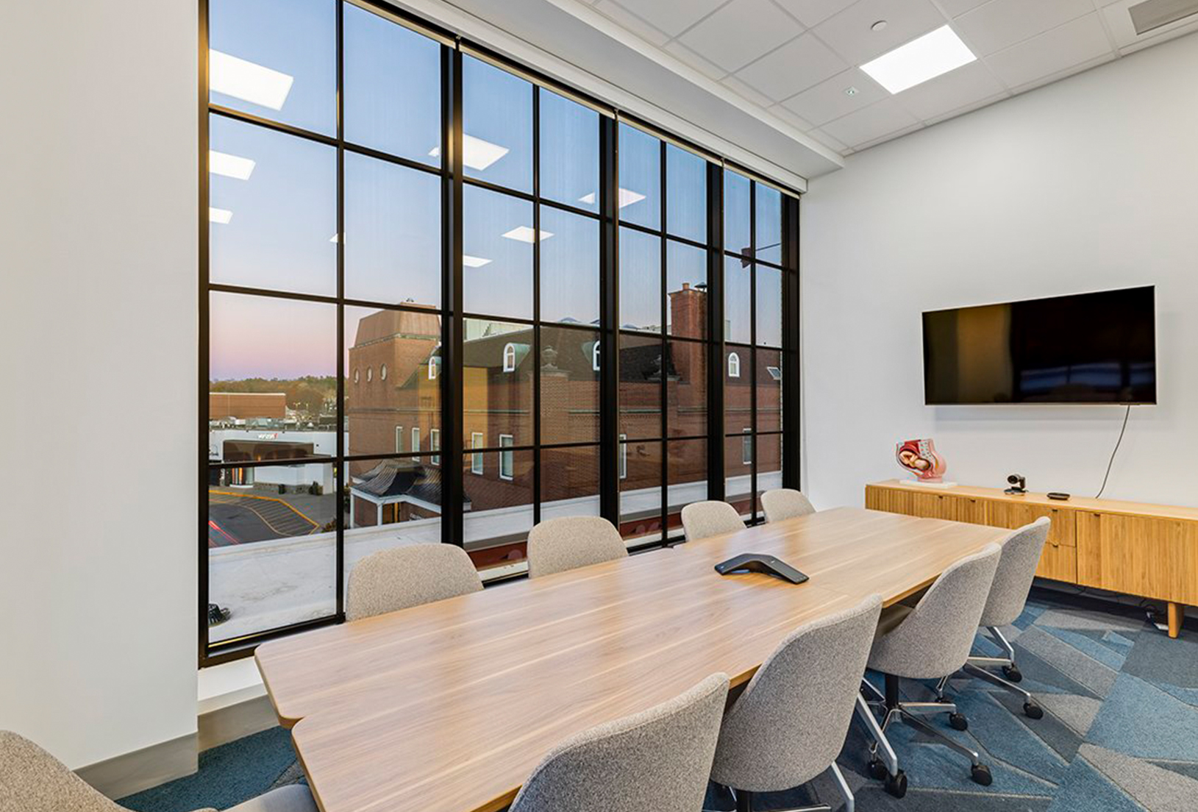
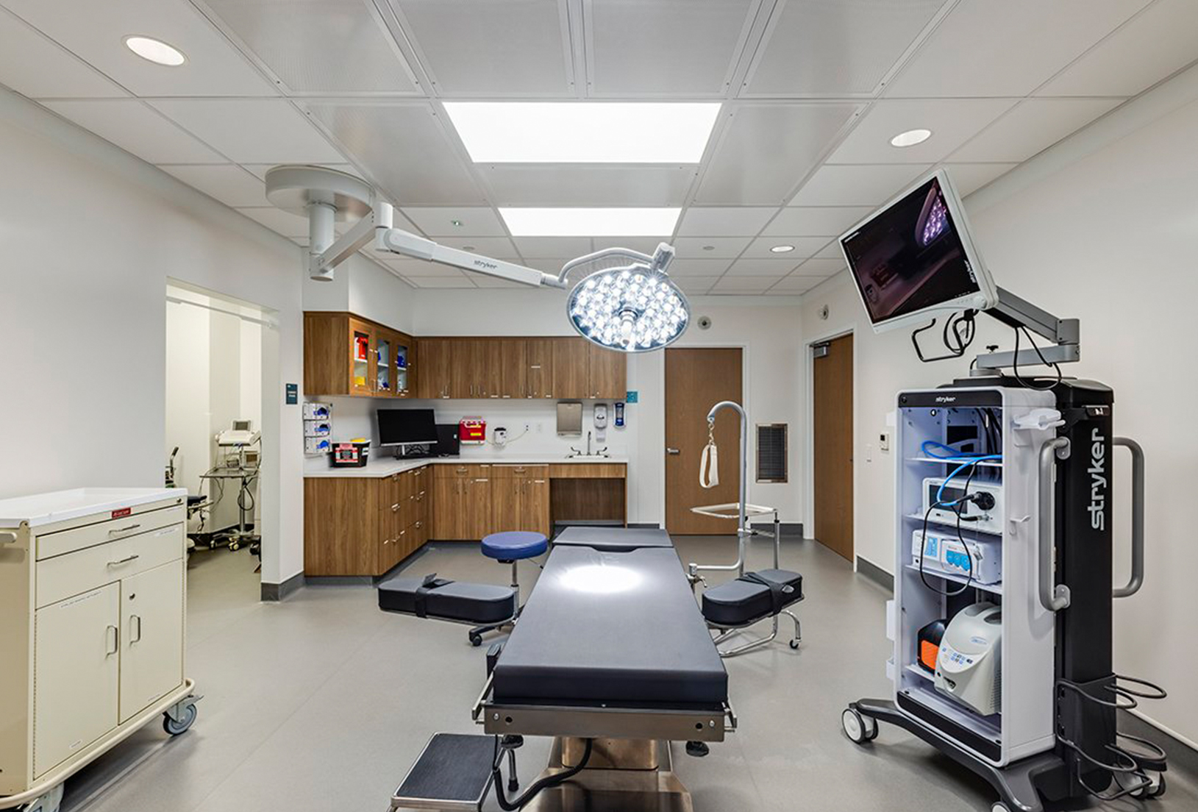
Cranshaw transformed a third-floor space into a state-of-the-art surgical and exam center, meticulously tailored to meet the specific needs of an obstetrics and gynecology clinical practice. The project adhered to a stringent schedule while addressing logistical challenges and coordinating with concurrent base building construction. Careful trade sequencing was critical to delivering this high-quality facility. The completed space includes a welcoming lobby, exam and consultation rooms, a surgical procedure room, an ultrasound suite, and staff areas such as a lounge and conference room.

New England Associates OB/GYN
Chestnut Hill, MA
Client
New England OB/GYN Associates
Architect
CUBE 3
Size
15,800 SF
Photos by Elisif Brandon
Project Leadership