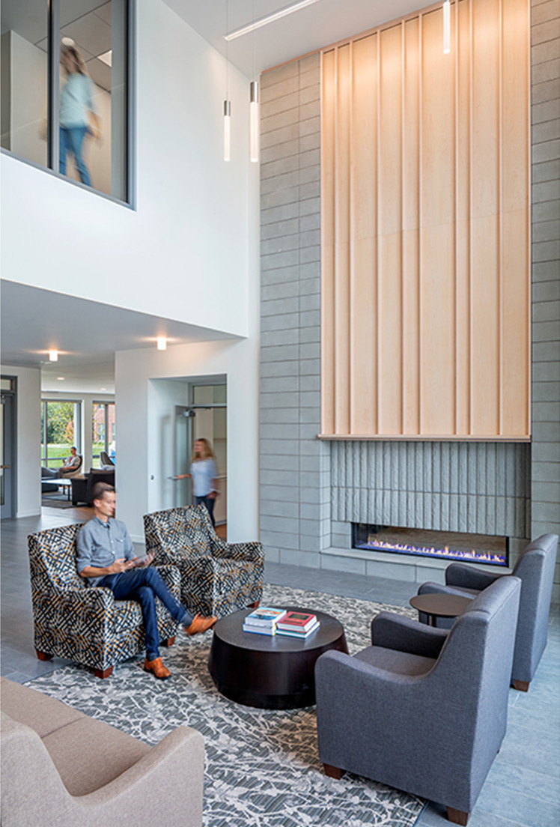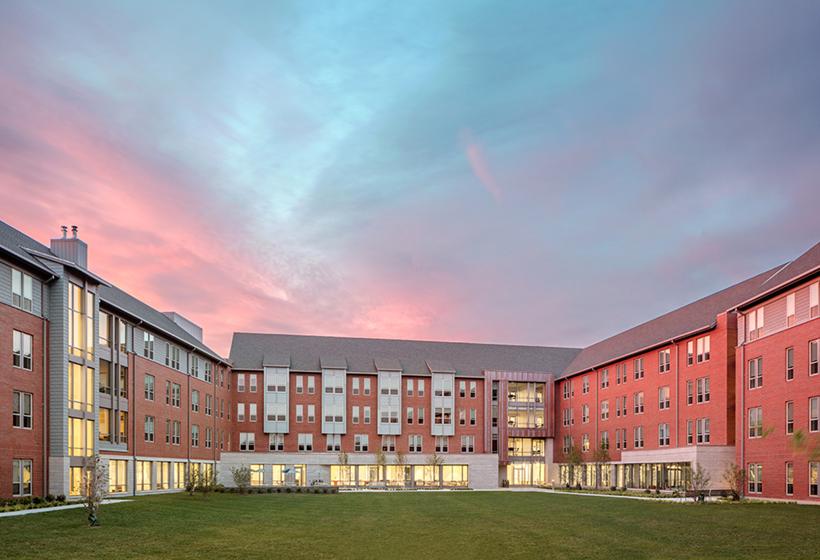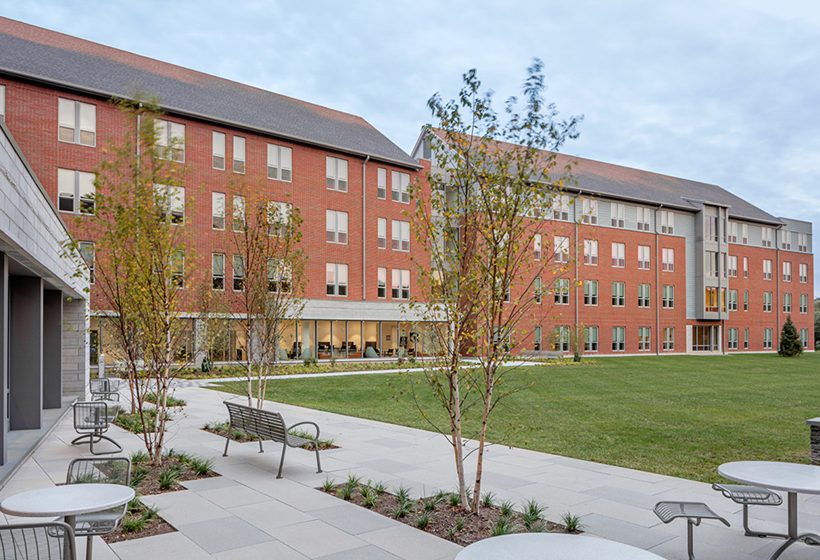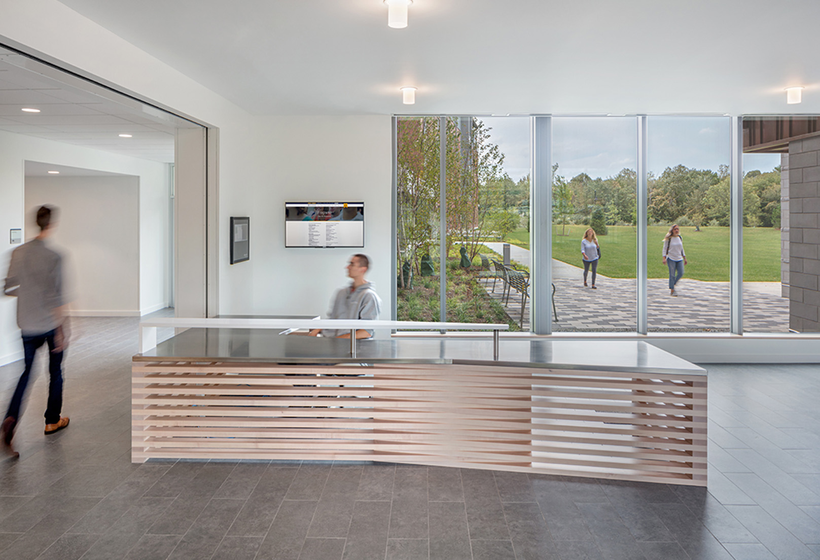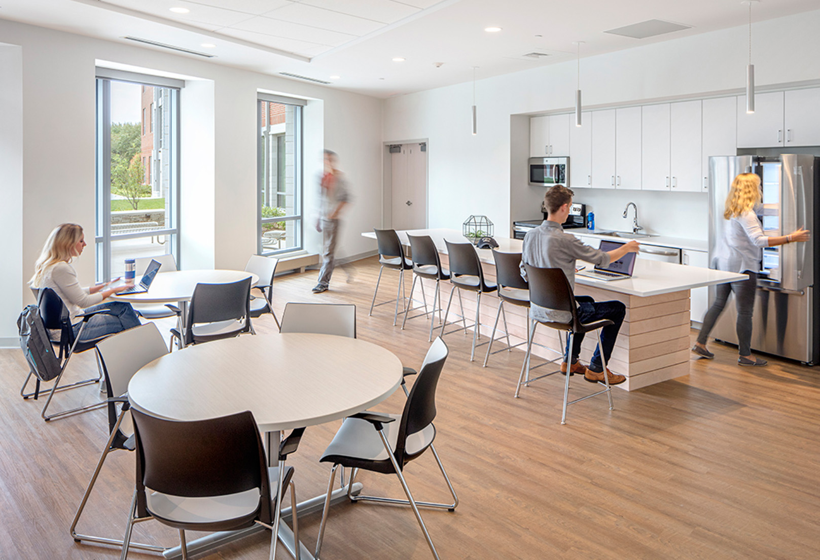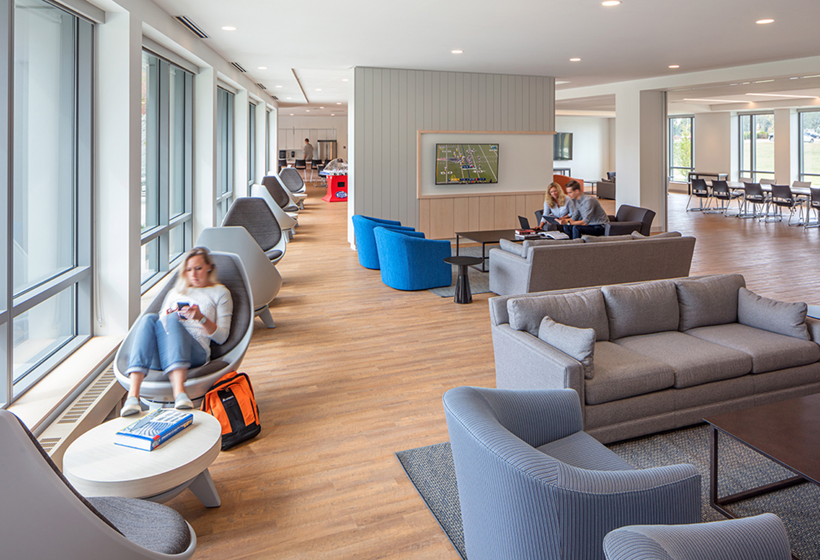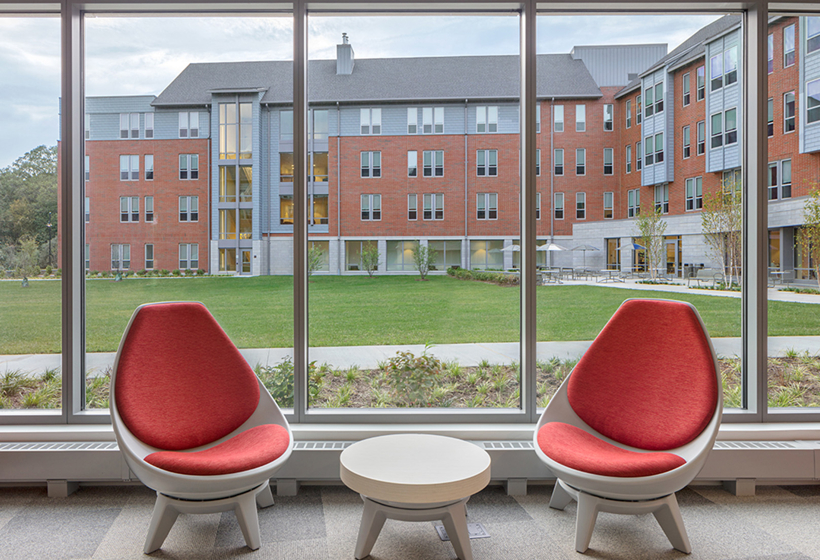
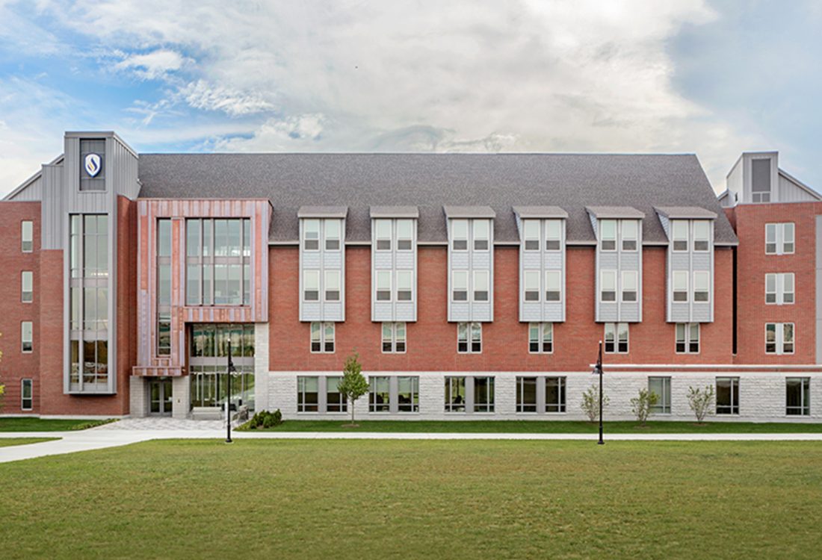
The 122,000 SF, 416-bed residence hall for New England Institute of Technology (NEIT) was the first residence hall in the history of the school which marks their transition from a commuter-centric campus to a traditional college campus. The building is an elegant blend of New England materials consisting of stone and metal panel/shingle cladding, red brick, pitched roofs, and vertical copper standing seam metal entry façades. The first floor consists of a variety of support spaces such as a community kitchen; multi-purpose function spaces; conference rooms; administrative rooms; laundry and trash rooms.
The project was delivered in a Design-Build methodology in collaboration with Elkus | Manfredi Architects and Brailsford Dunlavey.