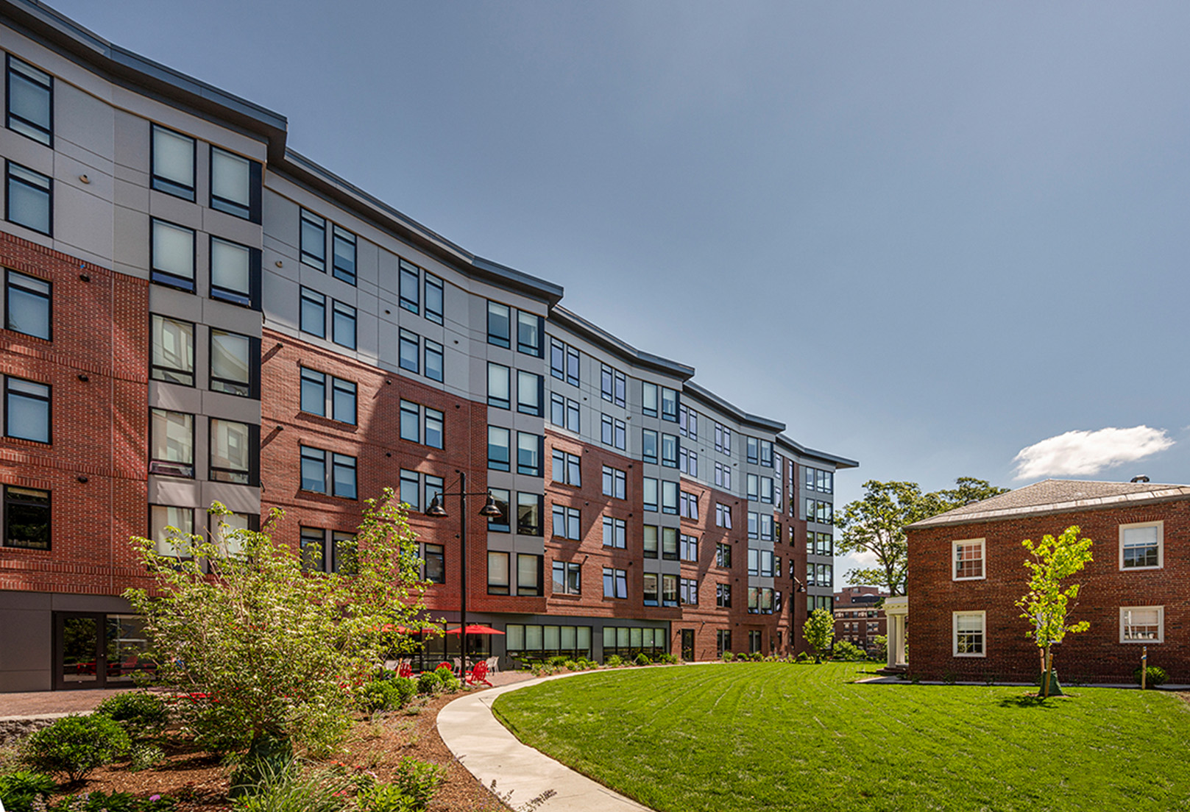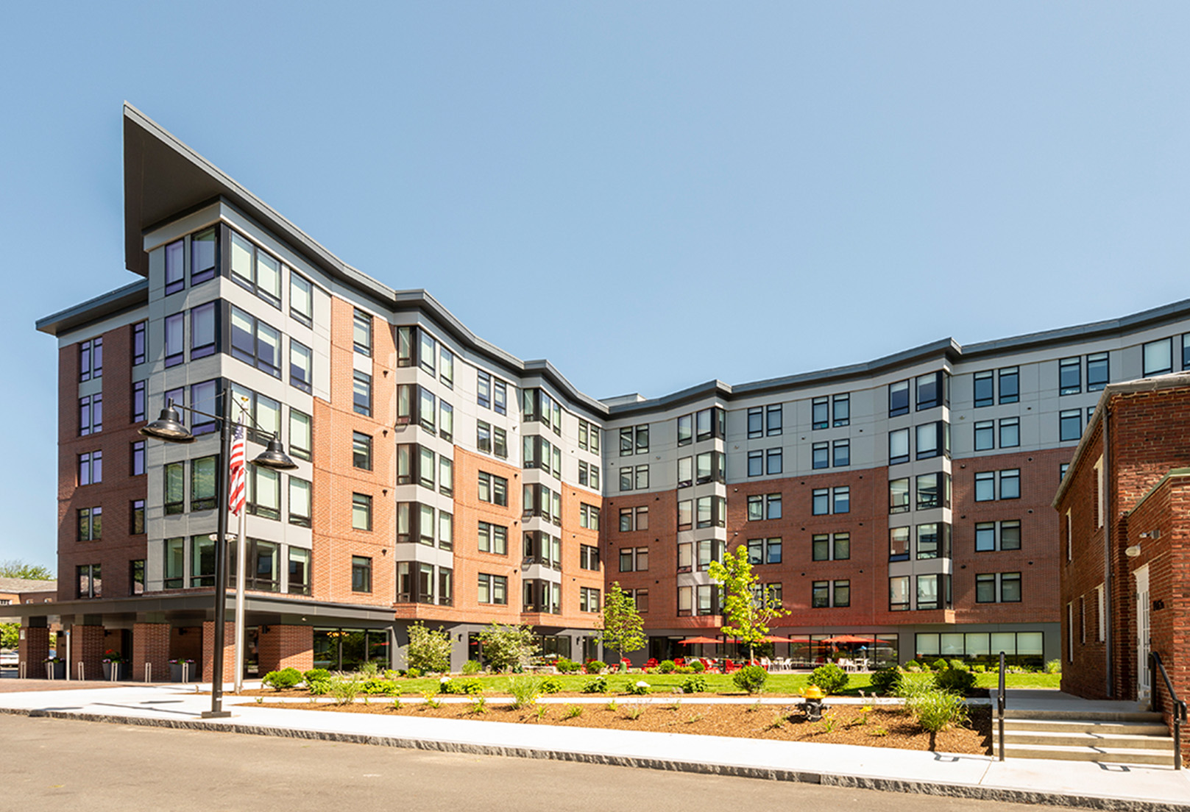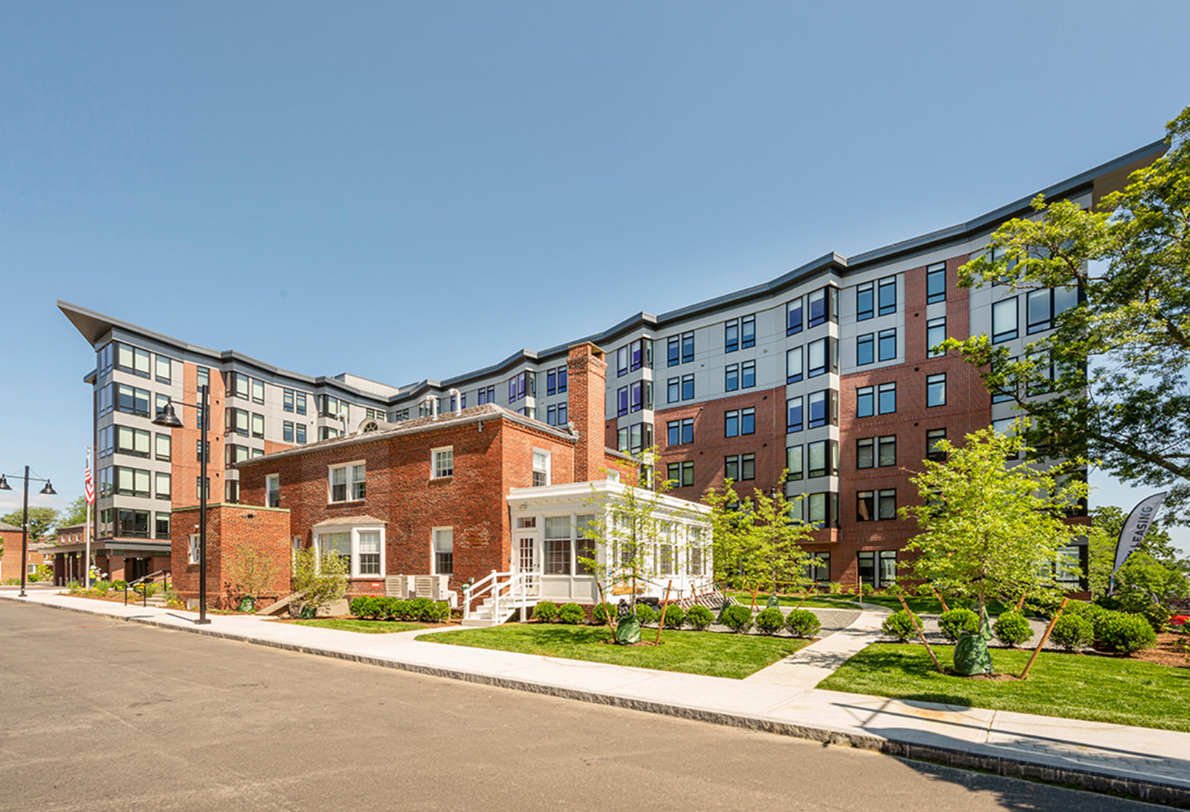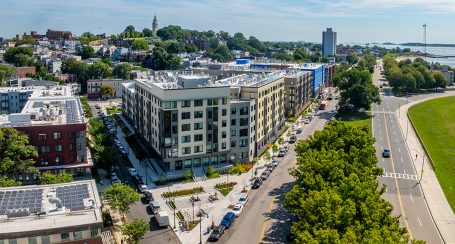
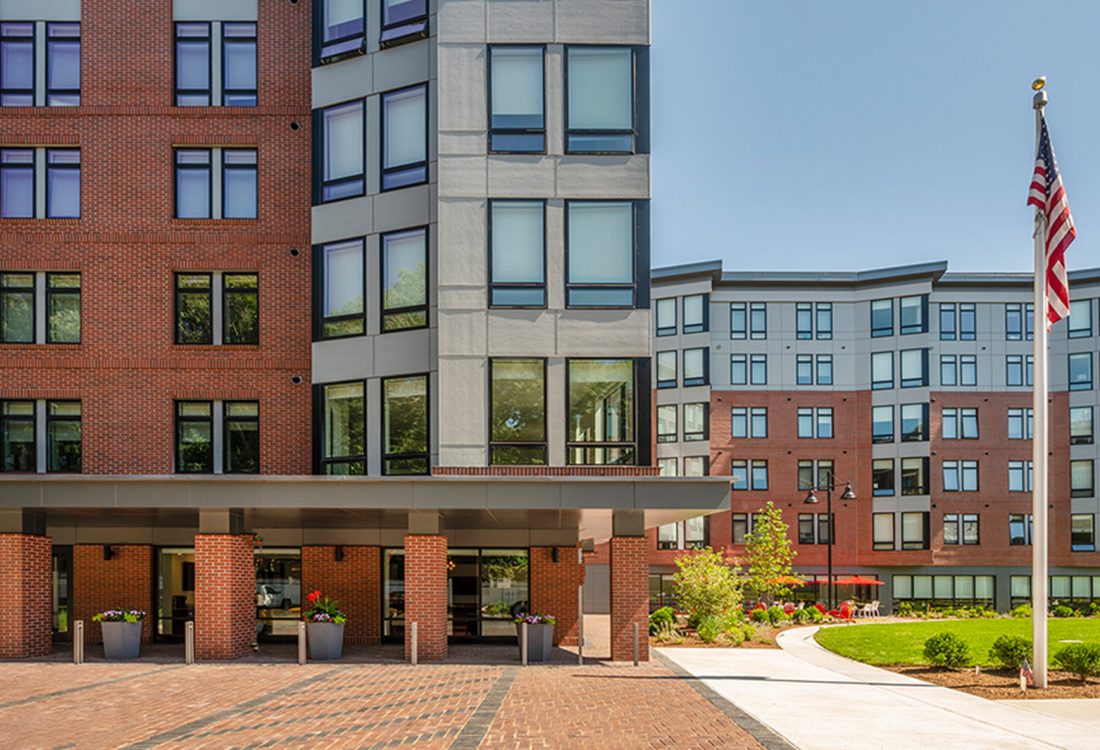
This project included the construction of a new six-story, 12,000 SF, 101-unit residential building (86 affordable units) and the relocation/renovation of a historic building. This 1.5 acre site is part of the 8.3 acre Brighton Marine campus located on Commonwealth Avenue near the Massachusetts Bay Transportation Authority’s Warren Street Green Line station. To clear the site, a brick 1940s officers’ quarters, was relocated using 12 power dollies. The house weighed roughly 350 tons and was moved 300 yards across the site to be integrated into the campus improvements happening around it.
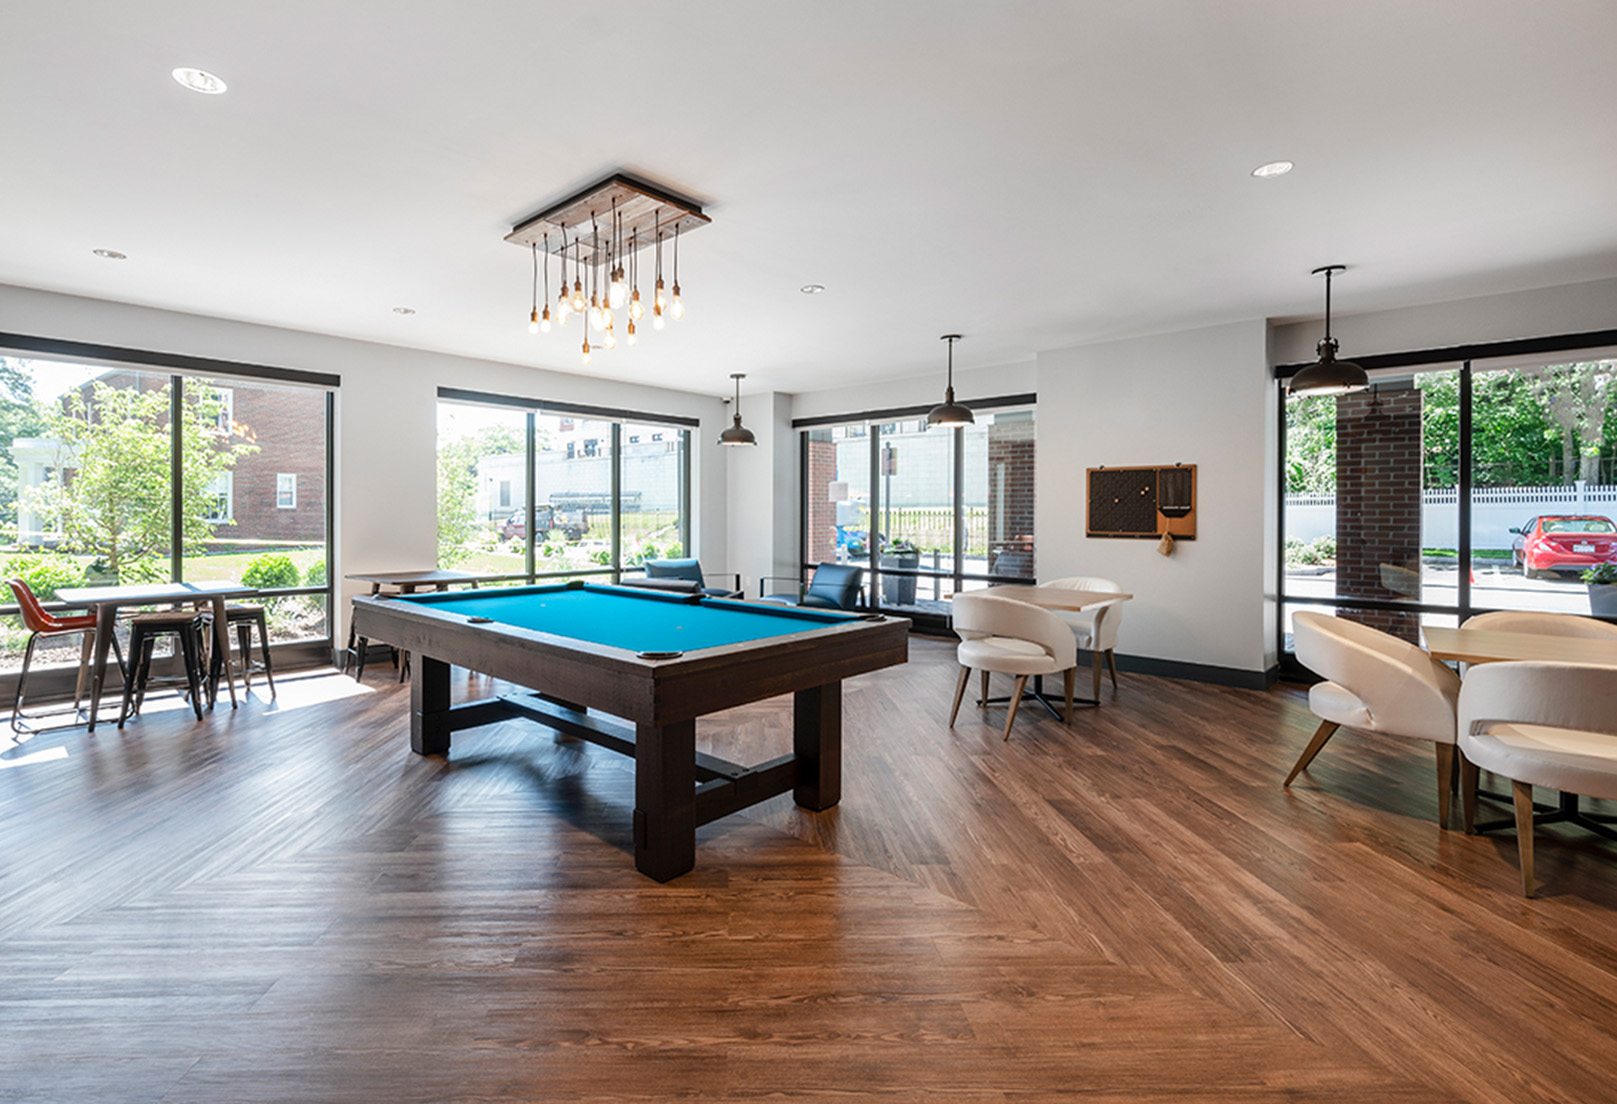
The new L-shaped building includes a mix of studios, one-, two-, and three-bedroom units. The renovated building includes 1,450 SF of residential space and 1,110 SF of common amenity space. The project also included a below-grade parking garage with 40+ parking spaces as well as 50+ additional surface parking spaces and 100+ spaces for bike storage. The project is LEED Gold certified.
In 2023, the project was awarded a National Apartment Association (NAA) Excellence Award for Best Affordable Community of the Year.