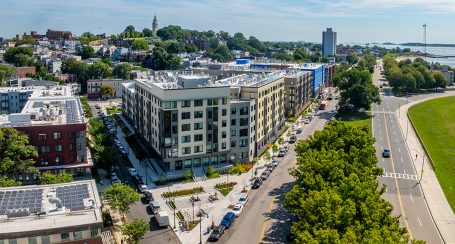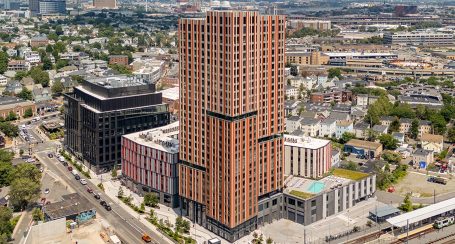
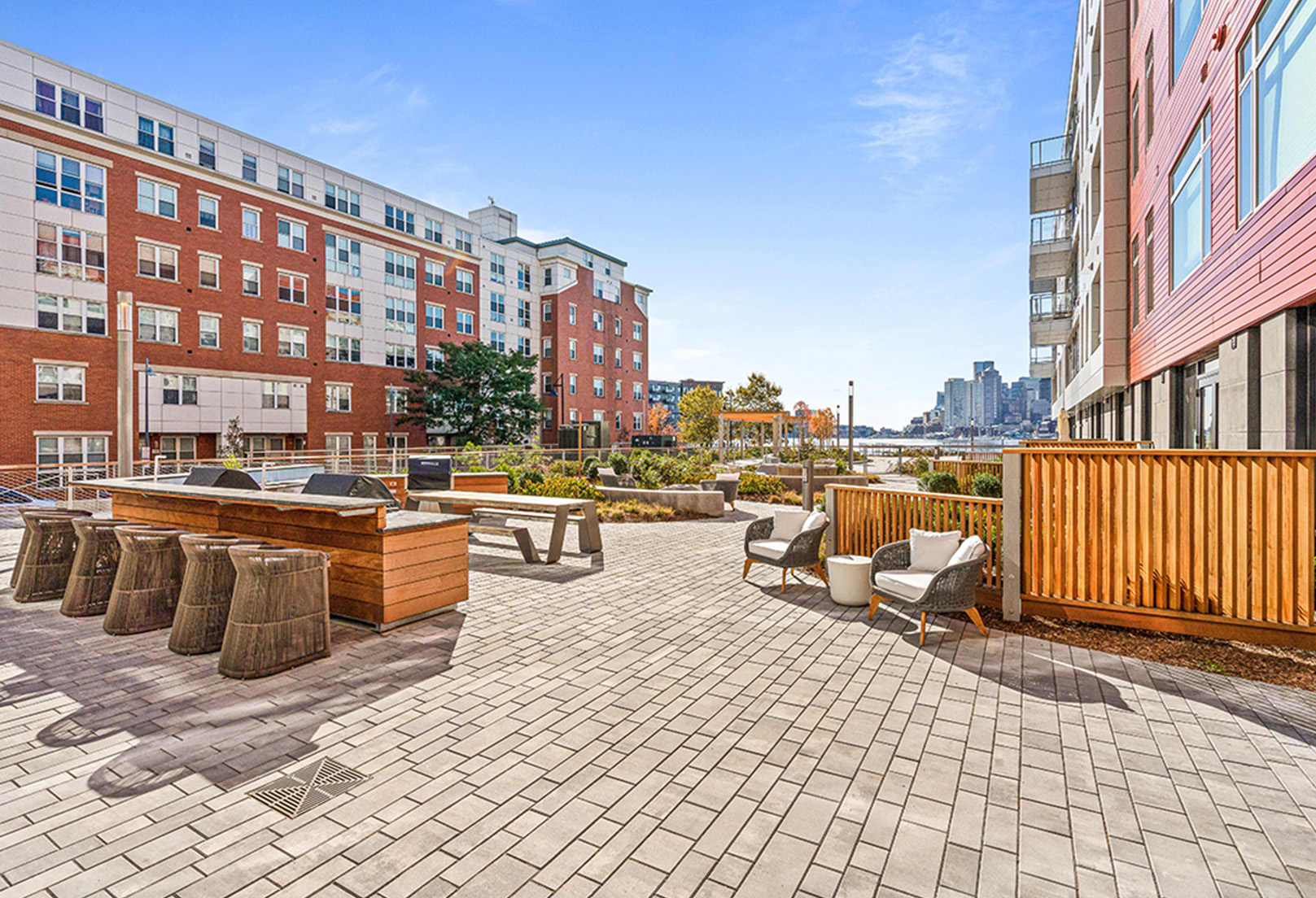
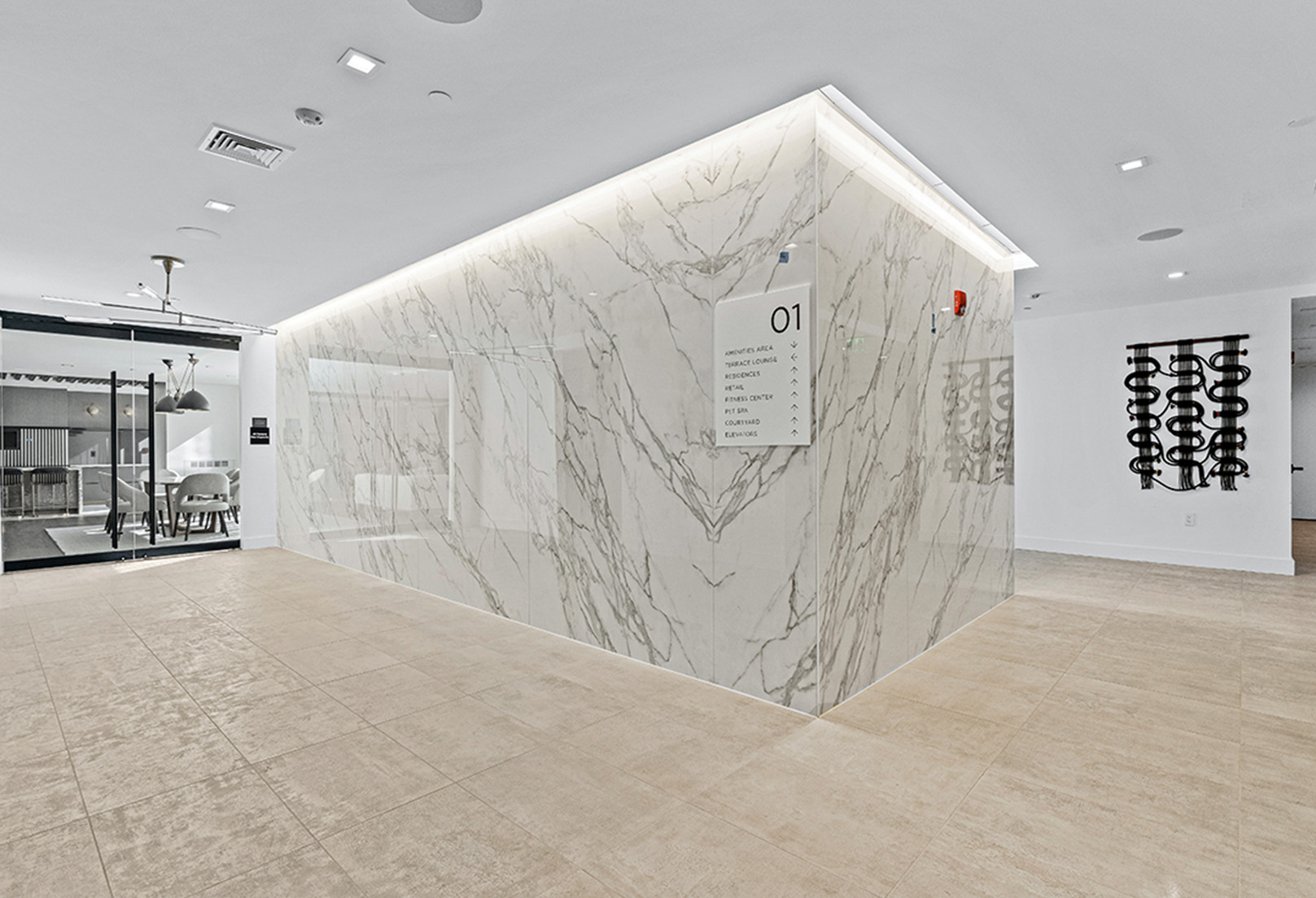
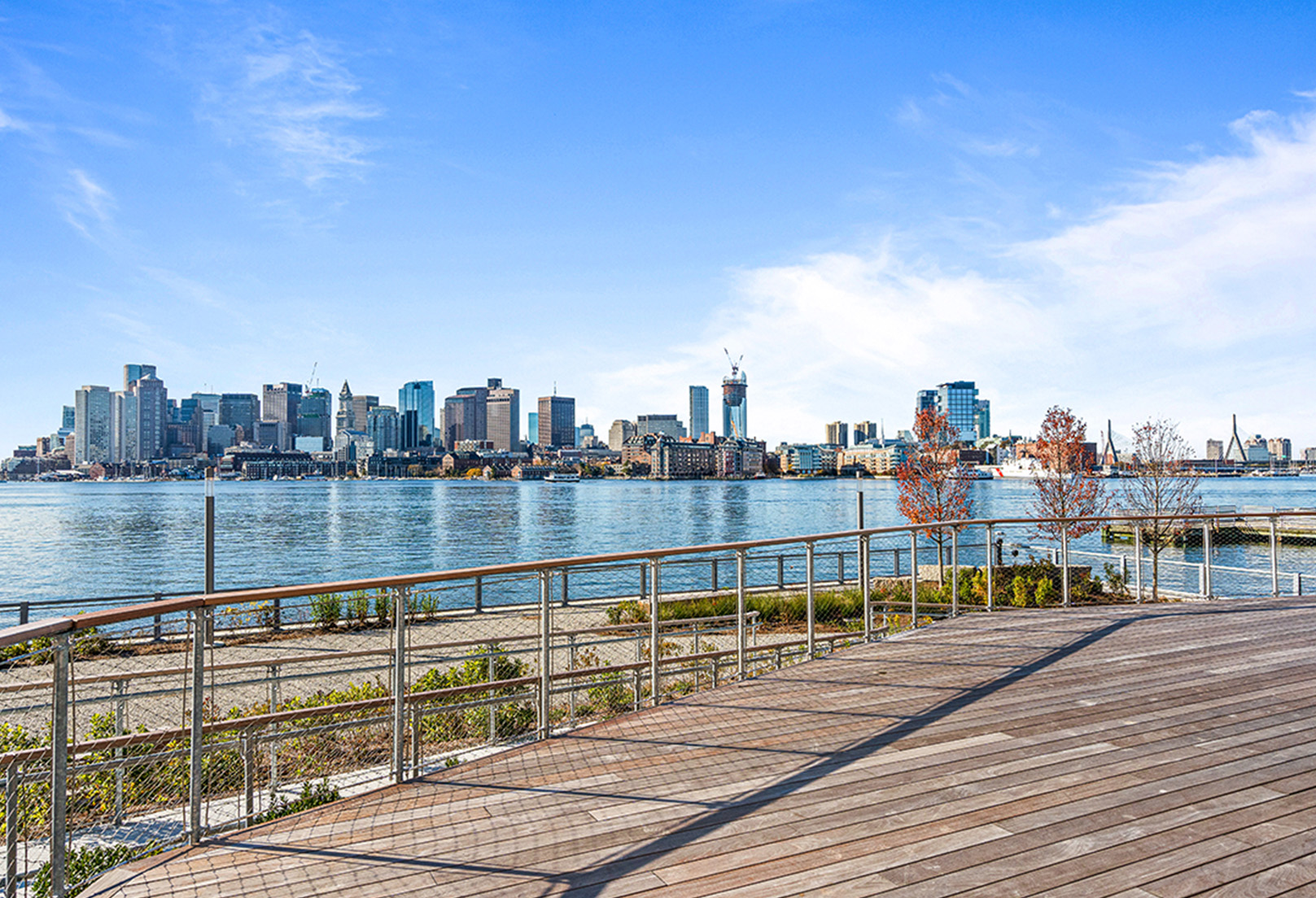
The Mark at DeNormandie Wharf is a six-story, 160,000 SF, 107-unit condominium building that includes 6,500 SF of shared work space and 30,000 SF of 80 below-grade parking spaces. The building is cast-in-place (CIP) post-tension (PT) concrete podium with five stories of wood frame above. The project included significant soil export, support of excavation, ground improvements, marine work and landscaping.
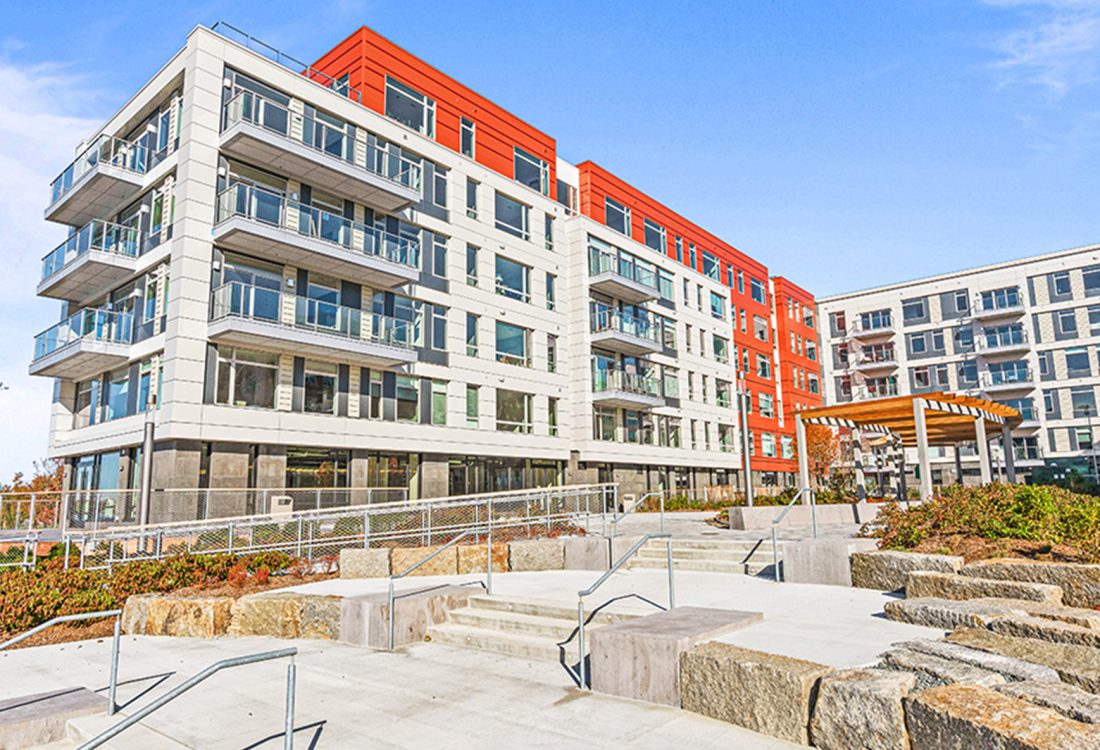
The Mark at DeNormandie Wharf
Boston, MA (East Boston)
Client
The Davis Companies
Architect
Cube 3
Size
160,000 SF
Cost
$56M
Units
107
Photos by Embarc




Project Leadership