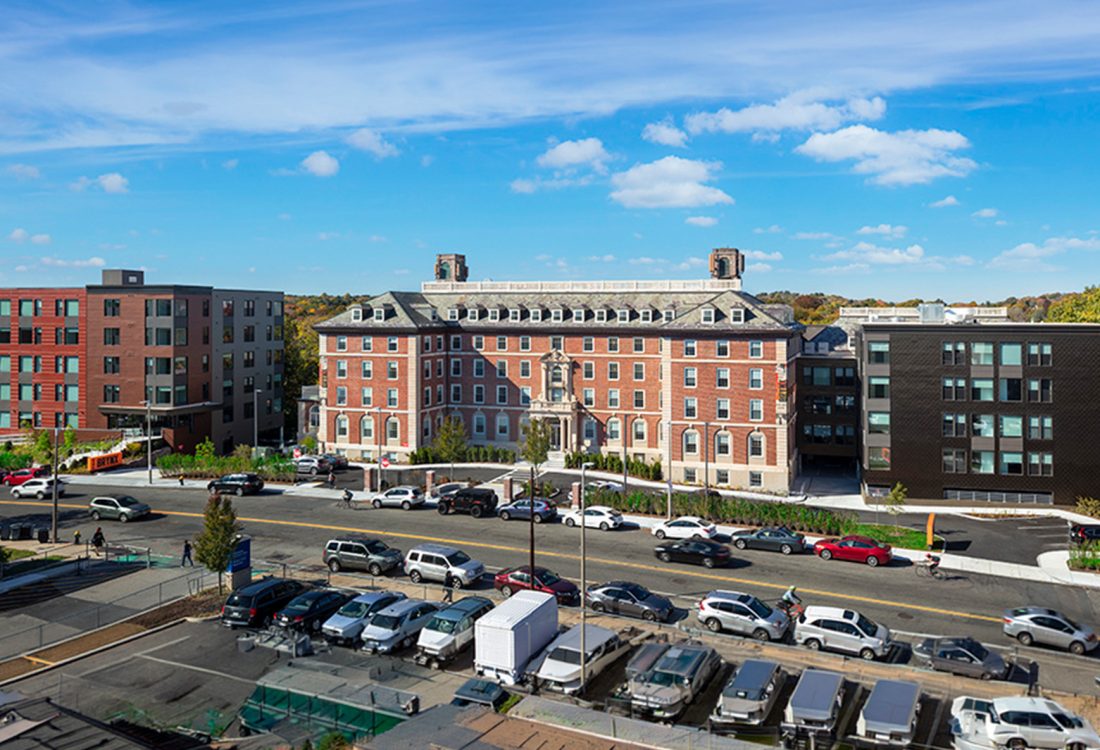
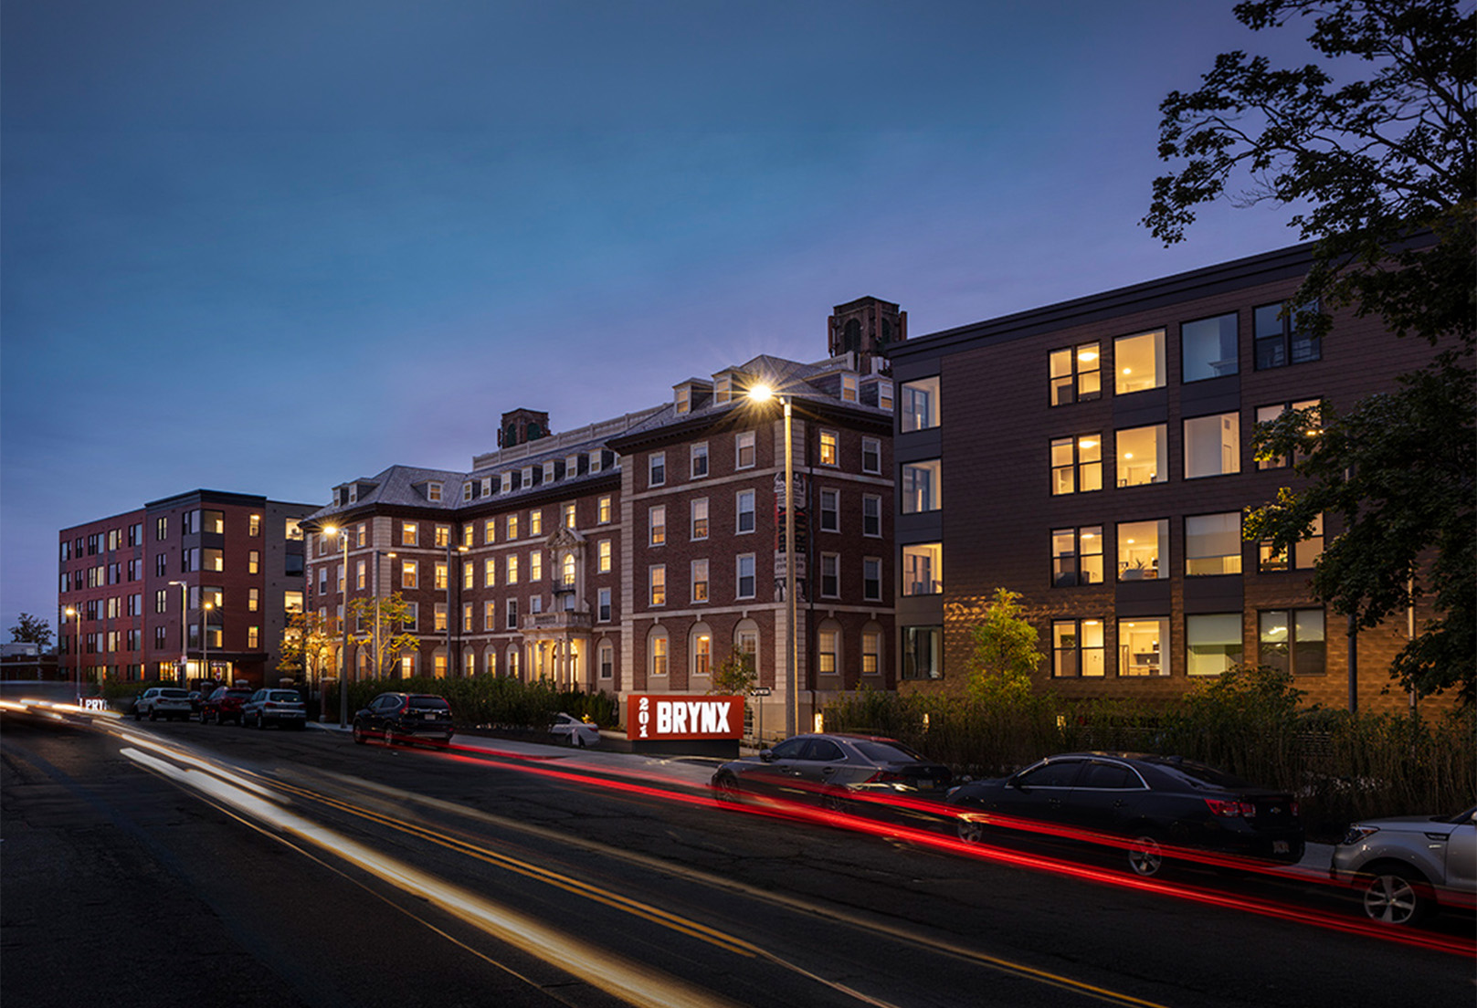
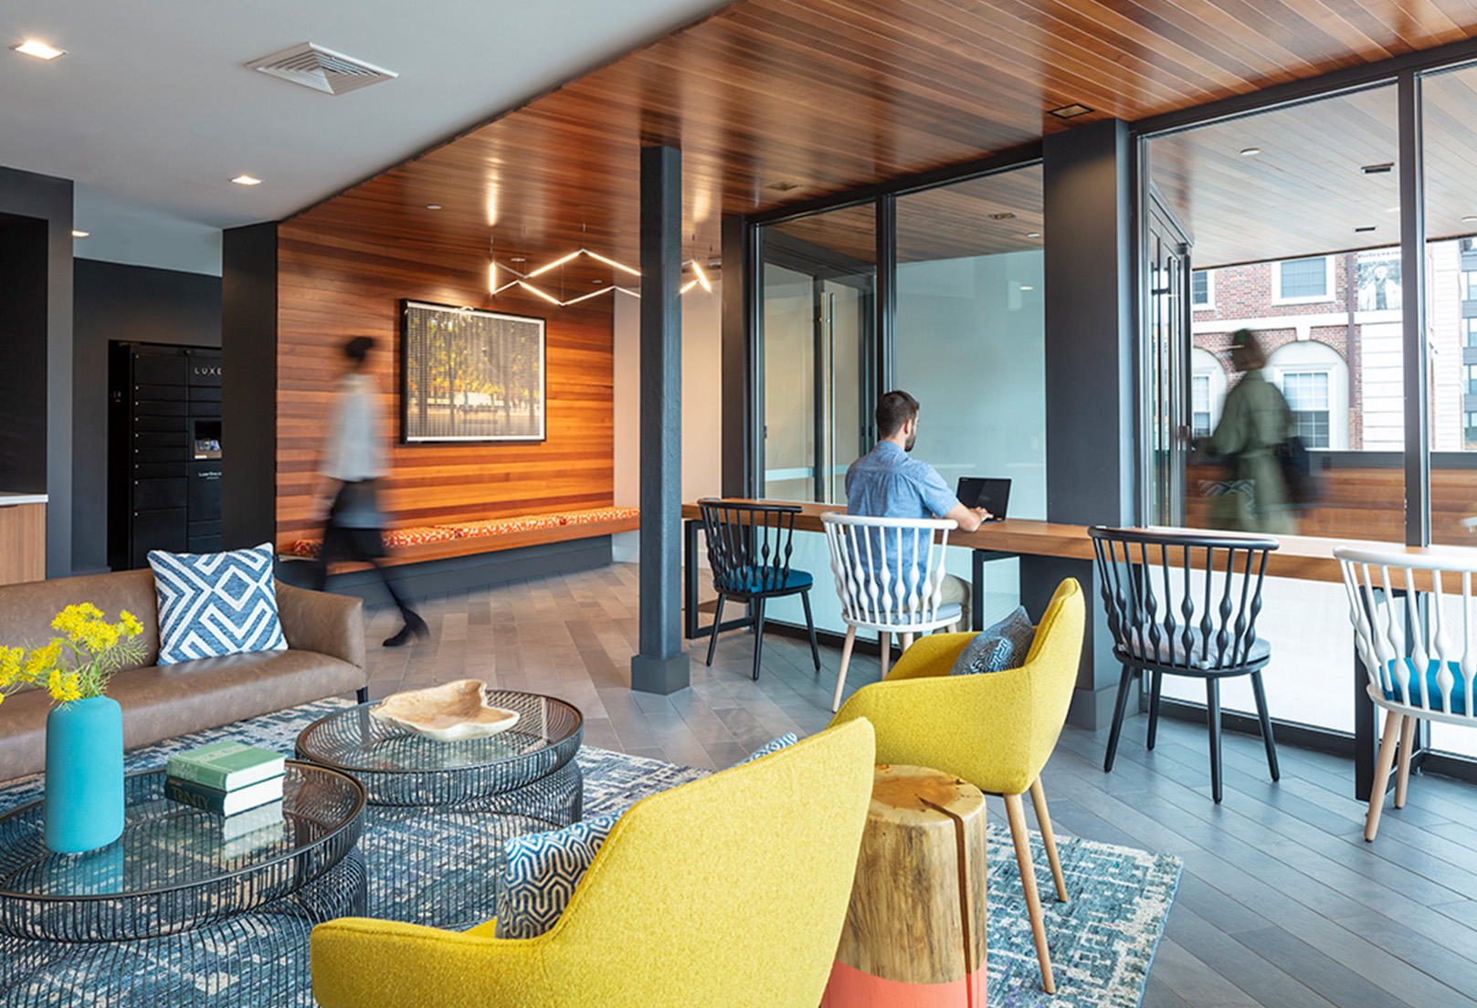
This multi-family development included the renovation of an existing 100,000 SF historic building, as well as the new construction of a six-story building on an adjacent surface parking lot. The renovated Goddard House, originally constructed in 1925, received two four-story steel and concrete additions and a complete interior renovation to create 110 market rate and affordable apartments with rooftop amenity space, fitness area, storage and repair stations for 160 bikes, and a resident lounge. The exterior brick, limestone, slate and copper façade of the building was restored and preserved. The new 39 unit apartment building consists of a steel and concrete podium over an open parking area with five stories of structural wood-framed type 3B construction above. The façade is a combination of metal panel and fiber cement siding. The project is LEED Gold certified.
The Brynx
Boston, MA (Jamaica Plain)
Client
ES JWAY LLC
Architect
Prellwitz Chillinski
Size
150,000 SF
Cost
$47M
Units
110
Sustainability
LEED Gold Certified
Photos by Warren Jagger
Project Leadership